**UNICORN ALERT in Rosemont**
A rare opportunity just blocks from Downtown Sanford! Welcome to 311 Cross Street, a stunning 1915 Craftsman bungalow tucked into the highly desirable Rosemont neighborhood. This beautifully preserved and thoughtfully updated home blends timeless Southern character with modern comfort in a way that is hard to find.
Step onto the expansive rocking chair front porch and feel the charm immediately. Inside, you are greeted by extensive hardwood floors, soaring 9-foot ceilings, and rich architectural details that showcase the craftsmanship of a bygone era. The home features two gas fireplaces, one in the living room and one in the kitchen, creating warm and inviting spaces for both entertaining and everyday living.
The updated kitchen offers a perfect mix of style and function with Corian countertops, matching backsplash, and classic knotty pine cabinetry, and a large pantry, all flowing seamlessly into the main living areas.
This 3-bedroom, 1.5-bath home has been lovingly maintained by the same owner for 38 years, a true testament to its quality and livability. Beneath the home, you will find a large crawl space currently utilized as a workshop, offering excellent storage or hobby space.
Out back, step off the deck into your own private oasis. The yard is a peaceful retreat, surrounded by mature greenery and thoughtfully designed garden spaces, perfect for relaxing, entertaining, or enjoying quiet evenings at home.
Key Features: New Roof in 2022
New Gas Pack Furnace in 2023
Two New Window Air Conditioners in 2025
Location is everything, and this home delivers. Just minutes to US-1, you have quick access to Cary, Raleigh, and Pinehurst, making it ideal for commuters, or anyone looking to enjoy small-town charm with big-city convenience nearby.
Homes like this do not come around often. This is more than a home. It is a piece of Sanford history with modern livability.
Sold for $234,900
$234,900
311 Cross St, Sanford, NC 27330
3beds
1,580sqft
Single Family Residence
Built in 1915
10,018 Square Feet Lot
$232,600 Zestimate®
$149/sqft
$1,734 Estimated rent
Home value
$232,600
Estimated sales range
Not available
$1,734/mo
Zestimate® history
Owner options
List your home for rent
$1,734/mo
Rent Zestimate®
Find your next renter with Zillow Rental Manager. Plus, with online applications, you can quickly screen prospective tenants – for free.
$1,734/mo
Rent Zestimate®
Refinance and save
$1,510/mo
Est. payment
Refinancing to a lower rate could help reduce your monthly payments and save thousands over the life of the loan.
$1,510/mo
Est. payment
Explore your selling options
Work with a Zillow partner agent
Leverage their expertise and Zillow's premium Showcase listings to get your home seen by more buyers.
Get startedList with your own agent
Get your home in front of millions of buyers by listing it on Zillow.
Learn how to do itSell it yourself
Take full control of how buyers see your home on Zillow by listing For Sale by Owner (FSBO).
List your homeWhat's special
Two gas fireplacesExtensive hardwood floorsRich architectural detailsSurrounded by mature greeneryLarge pantryMatching backsplashClassic knotty pine cabinetry
Zillow last checked:
Listing updated:
Listed by:
BRIAN STEWART,
COLDWELL BANKER ADVANTAGE #5 (SANFORD)
Bought with:
Caroline Hudson, 319732
York Realty
Source: LPRMLS,MLS#: 760188 Originating MLS: Longleaf Pine Realtors
Originating MLS: Longleaf Pine RealtorsFacts & features
Interior
Bedrooms & bathrooms
- Bedrooms: 3
- Bathrooms: 2
- Full bathrooms: 1
- 1/2 bathrooms: 1
Heating
- Fireplace(s), Gas, Window Unit
Cooling
- None, Window Unit(s)
Appliances
- Included: Built-In Electric Oven, Cooktop, Dryer, Washer
- Laundry: In Unit
Features
- Attic, Crown Molding, Kitchen Island, Kitchen/Dining Combo, Pull Down Attic Stairs, Smooth Ceilings, Storage, Shower Only, Separate Shower, Window Treatments
- Flooring: Hardwood, Vinyl, Wood
- Windows: Blinds, Window Treatments
- Basement: Crawl Space
- Attic: Pull Down Stairs
- Number of fireplaces: 2
- Fireplace features: Bedroom, Dining Room, Gas Log
Interior area
- Total interior livable area: 1,580 sqft
Property
Features
- Patio & porch: Covered, Deck, Front Porch, Porch
- Exterior features: Deck, Garden, Porch, Rain Gutters
Lot
- Size: 10,018 Square Feet
- Features: < 1/4 Acre, Level
- Topography: Level
Details
- Parcel number: 964350167800
- Special conditions: None
Construction
Type & style
- Home type: SingleFamily
- Architectural style: Ranch
- Property subtype: Single Family Residence
Materials
- Aluminum Siding, Brick, Wood Frame
Condition
- New construction: No
- Year built: 1915
Details
- Warranty included: Yes
Utilities & green energy
- Sewer: Public Sewer
- Water: Public
Community & HOA
Community
- Features: Gutter(s), Sidewalks
- Subdivision: None
HOA
- Has HOA: No
Location
- Region: Sanford
Financial & listing details
- Price per square foot: $149/sqft
- Tax assessed value: $126,200
- Annual tax amount: $1,865
- Date on market: 4/9/2026
- Cumulative days on market: 7 days
- Listing terms: ARM,Cash,Conventional,FHA,VA Loan
- Inclusions: Washer, Dryer, Refrigerator
- Exclusions: Corner wall cabinet in living room mounted on the wall.
- Ownership: More than a year
Price history
| Date | Event | Price |
|---|---|---|
| 6/2/2026 | Sold | $234,900$149/sqft |
Source:  LPRMLS #760188 Report a problem LPRMLS #760188 Report a problem | ||
| 4/17/2026 | Pending sale | $234,900$149/sqft |
Source: LPRMLS #760188 Report a problem | ||
| 4/9/2026 | Listed for sale | $234,900$149/sqft |
Source: LPRMLS #760188 Report a problem | ||
Public tax history
| Year | Property taxes | Tax assessment |
|---|---|---|
| 2025 | $1,865 +1.1% | $126,200 |
| 2024 | $1,845 +1.7% | $126,200 |
| 2023 | $1,815 +40.8% | $126,200 +75.8% |
| 2022 | $1,289 | $71,800 |
| 2021 | -- | $71,800 |
| 2020 | $1,297 +3.2% | $71,800 |
| 2019 | $1,257 -10.2% | $71,800 -13.5% |
| 2018 | $1,399 +1.2% | $83,000 |
| 2017 | $1,383 | $83,000 |
| 2016 | $1,383 +1.8% | $83,000 |
| 2014 | $1,358 | $83,000 |
| 2013 | -- | $83,000 +23.5% |
| 2012 | -- | $67,200 |
| 2011 | -- | $67,200 |
| 2010 | -- | $67,200 |
Find assessor info on the county website
Neighborhood: 27330
Nearby homes
- $252,9003 bd3 ba2.2k sqft315 Cross St, Sanford, NC 27330Off Market
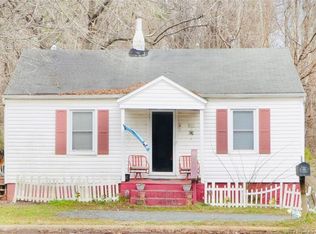
- $262,3003 bd2 ba-- sqft315 Cross St #A, Sanford, NC 27330Off Market

- $221,4001 bd1 ba-- sqft315 Cross St #B, Sanford, NC 27330Off Market
- $194,2002 bd2 ba1.3k sqft309 Cross St, Sanford, NC 27330Off Market
- $314,5004 bd3 ba2.1k sqft310 Green St, Sanford, NC 27330Off Market
- $--2 bd1 ba850 sqft312 Green St #B, Sanford, NC 27330Off Market
- $127,4002 bd1 ba750 sqft317 Cross St #B, Sanford, NC 27330Off Market
- $122,8002 bd1 ba700 sqft317 Cross St #A, Sanford, NC 27330Off Market
Nearby schools
GreatSchools rating
- 6/10Benjamin T Bullock Elementary SchoolGrades: K-5Distance: 1.6 mi
- 3/10West Lee Middle SchoolGrades: 6-8Distance: 2 mi
- 3/10Lee County High SchoolGrades: 9-12Distance: 2.3 mi
Schools provided by the listing agent
- Middle: West Lee Middle School
- High: Lee County High
Source: LPRMLS. This data may not be complete. We recommend contacting the local school district to confirm school assignments for this home.


Get pre-qualified for a loan
At Zillow Home Loans, we can pre-qualify you in as little as 5 minutes with no impact to your credit score.An equal housing lender. NMLS #10287.
Sell for more on Zillow
Get a Zillow Showcase℠ listing at no additional cost and you could sell for .
$232,600
2% more
+$4,652
With Zillow Showcase(estimated)
$237,252
- North Carolina
- Lee County
- Sanford
- 27330
- 311 Cross St
Nearby cities
Nearby neighborhoods
Nearby zip codes
Other Sanford Topics
