Skip main navigation
For sale
  • $390,000

    311 Cumberland Way, Anderson, SC 29621

    6beds
    3,309sqft
    : 
    $2,376/mo
    Get pre-qualified
    Single Family Residence
    Built in 1977
    1.18 Acres Lot
    $377,800 Zestimate®
    $118/sqft
    $-- HOA

    What's special

    Finished walkout basementSide entranceScreened porchSmooth-top cooktopTiki barSix bedroomsSpacious primary suite
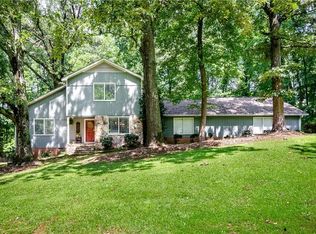
    Situated on a peaceful 1.18-acre lot in the desirable Beaver Creek subdivision, this spacious ranch home offers over 3,775 square feet of finished living space with six bedrooms and three full bathrooms. Thoughtfully designed for comfortable everyday living and entertaining. The main level features four bedrooms, including a spacious primary suite, along with beautiful hardwood and ceramic tile flooring. One secondary bedroom offers direct access to the screened porch, creating the perfect private retreat or guest space. The kitchen is equipped with granite countertops, a smooth-top cooktop, dishwasher, and abundant cabinetry. The finished walkout basement provides incredible flexibility with 2 additional bedrooms, full bathroom, recreation room, and a sink already connected, making it ideal for an in-law suite, guest quarters, home business, or entertaining. The basement also features its own private entrance and exit for added convenience. Outdoor living is a true highlight of this property. Relax year-round on the spacious screened porch or enjoy the privacy of the fenced backyard surrounded by mature hardwood trees and a Tiki bar. A side entrance provides additional access to the home, while the updated retaining wall enhances both the functionality and appearance of the backyard. Additional features include a walk-in crawl space for easy storage and maintenance, attic access through the garage, a newer HVAC system that has been professionally serviced annually, newly installed grounded exterior electrical outlets, a sliding glass door leading to the outdoor living space, and a septic system that was cleaned within the last six months. For added peace of mind, the home has been maintained with regular Terminix service every four months. With public water, natural gas, no HOA, and an abundance of flexible living space, this well-maintained property offers the perfect blend of privacy, functionality, and comfort. Conveniently located just minutes from shopping, dining, and schools, this is a home you'll want to experience in person. This property is located in a USDA-eligible area, offering potential 100% financing for qualified buyers. This property comes with a rate buy-down, reducing the buyer’s interest rate for the first two years of their loan. Buyer is not obligated to use preferred lender – however must use preferred lender to receive the buy down. Lender can issue loan approvals in as little as 5 days and close in 15. Restrictions apply.
    38 days
    |
    1,022
    |
    114
    |

    Zillow last checked:

    Listing updated:

    Listed by:

    Berenice Ramage 864-940-9547,

    Western Upstate Keller William

    Source: WUMLS,MLS#: 20302964MLS LogoOriginating MLS: Western Upstate Association of Realtors

      Facts & features

      Interior

      Bedrooms & bathrooms
      • Bedrooms: 6
      • Bathrooms: 3
      • Full bathrooms: 3
      • Main level bathrooms: 2
      • Main level bedrooms: 4
      Rooms
      • Room types: Breakfast Room/Nook, Bonus Room, Dining Room, In-Law Suite, Laundry, Recreation
      Primary bedroom
      • Level: Main
      • Dimensions: 20 x 12.3
      Bedroom 2
      • Level: Main
      • Dimensions: 12 x 12
      Bedroom 4
      • Level: Main
      • Dimensions: 10.2 x 12
      Bedroom 5
      • Level: Lower
      • Dimensions: 22.6 x 11.4
      Primary bathroom
      • Level: Main
      • Dimensions: 13.8 x 5
      Other
      • Level: Main
      • Dimensions: 14.4 x 11.10
      Den
      • Level: Main
      • Dimensions: 25.7 x 23.8
      Dining room
      • Level: Main
      • Dimensions: 10 x 13
      Kitchen
      • Level: Main
      • Dimensions: 14 x 15
      Laundry
      • Level: Main
      • Dimensions: 7.10 x 6
      Other
      • Level: Lower
      • Dimensions: 17 x 22
      Recreation
      • Level: Lower
      • Dimensions: 18.6 x 23
      Screened porch
      • Level: Main
      • Dimensions: 23 x 9.6
      Heating
      • Gas
      Cooling
      • Central Air, Electric
      Appliances
      • Included: Dryer, Dishwasher, Electric Oven, Electric Range, Gas Water Heater, Microwave, Refrigerator, Smooth Cooktop, Washer, Plumbed For Ice Maker
      • Laundry: Washer Hookup, Electric Dryer Hookup
      Features
      • Ceiling Fan(s), Fireplace, Granite Counters, Bath in Primary Bedroom, Main Level Primary, Pull Down Attic Stairs, Smooth Ceilings, Tub Shower, Cable TV, Walk-In Closet(s), Breakfast Area, In-Law Floorplan
      • Flooring: Ceramic Tile, Hardwood, Luxury Vinyl Plank, Vinyl
      • Basement: Daylight,Full,Finished,Heated,Interior Entry,Walk-Out Access
      • Has fireplace: Yes
      • Fireplace features: Multiple
      Interior area
      • Total structure area: 3,309
      • Total interior livable area: 3,309 sqft

      Property

      Parking
      • Total spaces: 2
      • Parking features: Attached Carport, Driveway
      • Garage spaces: 2
      • Has carport: Yes
      Features
      • Levels: One
      • Stories: 1
      • Patio & porch: Front Porch, Porch, Screened
      • Exterior features: Fence, Porch
      • Fencing: Yard Fenced
      Lot
      • Size: 1.18 Acres
      • Features: Gentle Sloping, Hardwood Trees, Outside City Limits, Subdivision, Sloped
      Details
      • Parcel number: 1450301019

      Construction

      Type & style
      • Home type: SingleFamily
      • Architectural style: Ranch
      • Property subtype: Single Family Residence
      Materials
      • Wood Siding
      • Foundation: Basement
      • Roof: Architectural,Shingle
      Condition
      • Year built: 1977

      Utilities & green energy

      • Sewer: Septic Tank
      • Water: Public
      • Utilities for property: Electricity Available, Natural Gas Available, Septic Available, Water Available, Cable Available

      Community & HOA

      Community
      • Subdivision: Beaver Creek Sb
      HOA
      • Has HOA: No
      Location
      • Region: Anderson

      Financial & listing details

      • Price per square foot: $118/sqft
      • Tax assessed value: $287,760
      • Annual tax amount: $3,412
      • Date on market: 6/29/2026
      • Cumulative days on market: 39 days
      • Listing agreement: Exclusive Right To Sell
      • Listing terms: USDA Loan

        Estimated market value

        $377,800

        $359,000 - $397,000

        $2,627/mo

        Price history

        DateEventPrice
        6/29/2026Listed for sale$390,000+73.3%$118/sqft
        Source: WUMLS #20302964 Report a problem
        11/26/2019Sold$225,000-1.7%$68/sqft
        Source: WUMLS #20219129 Report a problem
        10/23/2019Pending sale$229,000$69/sqft
        Source: Cromer & Company, LLC #20219129 Report a problem
        9/29/2019Price change$229,000-0.4%$69/sqft
        Source: Cromer & Company, LLC #20219129 Report a problem
        9/17/2019Price change$229,900-4%$69/sqft
        Source: Cromer & Company, LLC #20219129 Report a problem
        8/31/2019Price change$239,500-4.2%$72/sqft
        Source: Cromer & Company, LLC #20219129 Report a problem
        8/21/2019Price change$249,900-7.1%$76/sqft
        Source: Cromer & Company, LLC #20219129 Report a problem
        7/27/2019Listed for sale$269,000+17%$81/sqft
        Source: Cromer & Company, LLC #20219129 Report a problem
        7/2/2011Listing removed$229,900$69/sqft
        Source: RE/MAX Realty Professionals #20112181 Report a problem
        8/6/2010Listed for sale$229,900+1432.7%$69/sqft
        Source: Foothills of Anderson, Inc. #20112181 Report a problem
        3/23/2004Sold$15,000$5/sqft
        Source: Public Record Report a problem

        Public tax history

        YearProperty taxesTax assessment
        2024$3,412 +0.9%$11,510
        2023$3,382 +2.6%$11,510
        2022$3,298 +10.1%$11,510 +28.2%
        2021$2,996 +176.2%$8,980
        2020$1,085 +41.9%$8,980 -2.5%
        2019$764 $9,210
        2018$764 -1.7%$9,210
        2017$778 $9,210 -4.3%
        2016-- $9,620
        2015-- $9,620
        2014-- $9,620
        2013-- $9,620 -3.4%
        2012-- $9,960
        2011-- $9,960
        2010-- $9,960
        2009-- $9,960
        2008-- $9,960
        2007-- $9,960 +80.1%
        2006-- $5,530 +2%
        2005-- $5,420
        2004-- $5,420
        2003-- $5,420 +20.7%
        2002-- $4,490
        2001-- $4,490 -2%
        2000-- $4,580
        Find assessor info on the county website

        Monthly payment

        Est. payment

        Payment breakdown

        Explore the cost of this home by adjusting the details. Changes won't be saved.
        All calculations are estimates and provided by Zillow, Inc. for informational purposes only. Actual amounts may vary.
        HOA fees may include property taxes on listings classified as Co-Ops. Contact the listing agent and/or owner for fee details.
        Mortgage interest rates are dependent on a number of factors, including credit score, down payment, and repayment length. Interest rate data provided by Zillow Group Marketplace, Inc. as of 1/1/1970 from various mortgage lenders with which we have lead or other similar arrangements; the Estimated Payment is an average of those rates.
        See how much you could borrow to make a competitive offer.

        Climate risks

        Neighborhood: 29621

        Getting around

        11 / 100
        Car-Dependent
        11 / 100
        Somewhat Bikeable

        Nearby schools

        GreatSchools rating
        Schools provided by the listing agent
        • Elementary: North Pointe Elementary
        • Middle: Mccants Middle
        • High: Tl Hanna High

        Source: WUMLS. This data may not be complete. We recommend contacting the local school district to confirm school assignments for this home.

        A local agent can set up tours, give advice and negotiate with sellers.

        A local lender can help you make sure your offer is ready when you are.

        Browse local experts

        Similar homes