Room to breathe, room to build, room for everything. This custom-built brick home sits on 5.01 private acres just minutes from Biglerville and Gettysburg, with nearly 3,000 sq ft of living space and garage space most buyers only dream about. Step inside to stunning wood flooring on the main level and a cozy propane fireplace for chilly Adams County evenings. With 3 bedrooms and 2 baths, the layout is comfortable and functional, and central air, central vacuum, and hot water oil baseboard heat keep things easy year-round. The partially finished basement is ready for a rec room, home gym, hobby space, or extra storage. Outside is where this property really sets itself apart. Covered porches on the side and rear invite you to enjoy your morning coffee or an evening sunset, rain or shine. Behind the house, the gently sloping land is mostly open with just a touch of woods, giving you wide-open space to roam, garden, play, or simply take in the view. The attached garage and detached 2-car garage give you space for vehicles, a workshop, hobbies, or toys. With 5 acres and country quiet all around you, this is the space and privacy that’s hard to find this close to town. Custom brick construction. Wood floors. Fireplace. Covered porches. Garages. Acreage. Come see it for yourself.
Sold for $510,000
$510,000
311 Dale Rd, Biglerville, PA 17307
3beds
2,963sqft
Single Family Residence
Built in 2000
5.01 Acres Lot
$539,800 Zestimate®
$172/sqft
$2,874 Estimated rent
Home value
$539,800
$513,000 - $567,000
$2,874/mo
Zestimate® history
Owner options
List your home for rent
$2,874/mo
Rent Zestimate®
Find your next renter with Zillow Rental Manager. Plus, with online applications, you can quickly screen prospective tenants – for free.
$2,874/mo
Rent Zestimate®
Refinance and save
$3,397/mo
Est. payment
Refinancing to a lower rate could help reduce your monthly payments and save thousands over the life of the loan.
$3,397/mo
Est. payment
Explore your selling options
Work with a Zillow partner agent
Leverage their expertise and Zillow's premium Showcase listings to get your home seen by more buyers.
Get startedList with your own agent
Get your home in front of millions of buyers by listing it on Zillow.
Learn how to do itSell it yourself
Take full control of how buyers see your home on Zillow by listing For Sale by Owner (FSBO).
List your homeWhat's special
Brick exteriorPartially finished basementPrivate country settingQuiet rural locationMultiple garage optionsForced central acCentral vacuum system
Zillow last checked:
Listing updated:
Listed by:
Chris Carr 855-885-4663,
HomeZu
Bought with:
ANNA WELLS, rs321125
Berkshire Hathaway HomeServices Homesale Realty
Source: Bright MLS,MLS#: PAAD2025640
Facts & features
Interior
Bedrooms & bathrooms
- Bedrooms: 3
- Bathrooms: 3
- Full bathrooms: 2
- 1/2 bathrooms: 1
- Main level bathrooms: 2
- Main level bedrooms: 1
Rooms
- Room types: Living Room, Dining Room, Primary Bedroom, Bedroom 2, Bedroom 3, Kitchen, Basement, Office, Storage Room, Full Bath, Half Bath
Primary bedroom
- Level: Unspecified
Primary bedroom
- Level: Main
Bedroom 2
- Level: Upper
Bedroom 3
- Level: Upper
Basement
- Level: Lower
Dining room
- Level: Main
Other
- Level: Main
Other
- Level: Upper
Half bath
- Level: Main
Kitchen
- Level: Main
Living room
- Level: Main
Mud room
- Level: Main
Office
- Level: Main
Storage room
- Level: Upper
Heating
- Baseboard, Oil
Cooling
- Central Air, Electric
Appliances
- Included: Water Heater
- Laundry: Main Level, Mud Room
Features
- 9'+ Ceilings, 2 Story Ceilings
- Flooring: Carpet, Hardwood
- Doors: French Doors
- Basement: Partially Finished
- Number of fireplaces: 1
- Fireplace features: Brick
Interior area
- Total structure area: 4,712
- Total interior livable area: 2,963 sqft
- Finished area above ground: 2,963
- Finished area below ground: 0
Property
Parking
- Total spaces: 6
- Parking features: Inside Entrance, Asphalt, Attached, Driveway
- Attached garage spaces: 2
- Uncovered spaces: 4
Accessibility
- Accessibility features: None
Features
- Levels: Two
- Stories: 2
- Patio & porch: Deck, Brick, Porch, Wrap Around
- Exterior features: Sidewalks, Balcony
- Pool features: None
- Has spa: Yes
- Spa features: Indoor
- Has view: Yes
- View description: Trees/Woods
Lot
- Size: 5.01 Acres
Details
- Additional structures: Above Grade, Below Grade
- Parcel number: 29C070059000
- Zoning: R
- Special conditions: Standard
Construction
Type & style
- Home type: SingleFamily
- Architectural style: Other
- Property subtype: Single Family Residence
Materials
- Brick
- Foundation: Block
- Roof: Architectural Shingle
Condition
- Good
- New construction: No
- Year built: 2000
Utilities & green energy
- Sewer: Septic = # of BR
- Water: Well
- Utilities for property: Electricity Available, Phone Available, Water Available
Community & HOA
Community
- Subdivision: None Available
HOA
- Has HOA: No
Location
- Region: Biglerville
- Municipality: MENALLEN TWP
Financial & listing details
- Price per square foot: $172/sqft
- Tax assessed value: $358,200
- Annual tax amount: $7,601
- Date on market: 9/8/2026
- Listing agreement: Exclusive Agency
- Listing terms: Cash,Conventional,FHA,VA Loan,Negotiable
- Inclusions: Pool Table In Basement
- Ownership: Fee Simple
- Road surface type: Stone
Price history
| Date | Event | Price |
|---|---|---|
| 11/6/2026 | Sold | $510,000+292.3%$172/sqft |
Source:  Bright MLS #PAAD2025640 Report a problem | ||
| 2/6/2014 | Sold | $130,000$44/sqft |
Source: Public Record Report a problem | ||
Public tax history
| Year | Property taxes | Tax assessment |
|---|---|---|
| 2025 | $7,601 +3.4% | $358,200 |
| 2024 | $7,351 | $358,200 |
| 2023 | $7,351 +3.8% | $358,200 |
| 2022 | $7,081 -0.9% | $358,200 |
| 2021 | $7,146 | $358,200 |
| 2020 | $7,146 +330.6% | $358,200 |
| 2019 | $1,659 -75.7% | $358,200 |
| 2018 | $6,841 | $358,200 |
| 2017 | -- | $358,200 |
| 2016 | -- | $358,200 |
| 2015 | -- | $358,200 |
| 2014 | -- | $358,200 |
| 2013 | -- | -- |
| 2012 | -- | -- |
| 2011 | -- | -- |
| 2010 | -- | $83,740 |
| 2009 | -- | $83,740 |
| 2008 | -- | $83,740 |
| 2007 | -- | $83,740 |
| 2006 | -- | $83,740 +3.3% |
| 2005 | -- | $81,099 |
| 2004 | -- | $81,099 |
| 2003 | -- | $81,099 |
| 2002 | -- | $81,099 -3.5% |
| 2000 | -- | $83,998 |
Find assessor info on the county website
Neighborhood: 17307
Nearby homes
- $292,0002 bd2 ba1.1k sqft339 Dale Rd, Biglerville, PA 17307Off Market
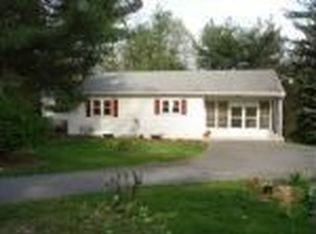
- $265,0002 bd1 ba1.4k sqft55 Dale Rd, Arendtsville, PA 17303Sold
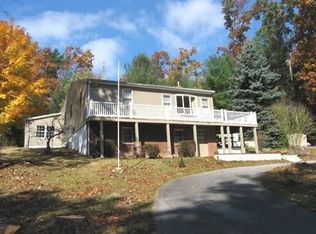
- $326,3002 bd2 ba1.8k sqft124 Dale Rd, Biglerville, PA 17307Off Market
- $280,7003 bd2 ba1k sqft306 Dale Rd, Biglerville, PA 17307Off Market
- $68,1001.97 acres124 Dale Rd, Biglerville, PA 17307Off Market
- $270,0002 bd1 ba1.8k sqft289 Dale Rd, Biglerville, PA 17307Off Market
- $310,3003 bd1 ba1.9k sqft322 Dale Rd, Biglerville, PA 17307Off Market
- $265,0002 bd1 ba1.4k sqft55 Dale Rd, Biglerville, PA 17307Sold
Nearby schools
GreatSchools rating
- 7/10Biglerville El SchoolGrades: K-3Distance: 6.5 mi
- 6/10Upper Adams Middle SchoolGrades: 7-8Distance: 6.2 mi
- 7/10Biglerville High SchoolGrades: 9-12Distance: 6.2 mi
Schools provided by the listing agent
- Middle: Upper Adams
- High: Biglerville
- District: Upper Adams
Source: Bright MLS. This data may not be complete. We recommend contacting the local school district to confirm school assignments for this home.
Sell for more on Zillow
Get a Zillow Showcase℠ listing at no additional cost and you could sell for .
$539,800
2% more
+$10,796
With Zillow Showcase(estimated)
$550,596
Sell for more on Zillow
Get a Zillow Showcase℠ listing at no additional cost and you could sell for .
$539,800
2% more
+$10,796
With Zillow Showcase(estimated)
$550,596
- Pennsylvania
- Adams County
- Biglerville
- 17307
- 311 Dale Rd
