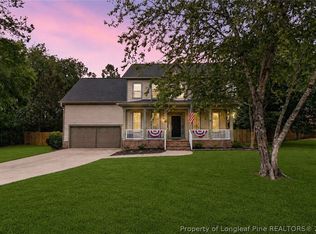
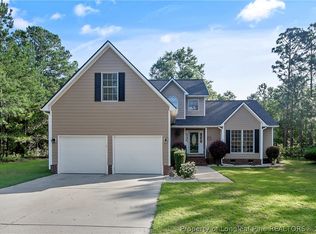
Welcome to this 3-bedroom, 2.5-bath beauty where the mature landscaping and front porch offer the perfect spot for sipping sweet tea! Inside, gorgeous hardwood floors lead from the foyer into a formal dining room so fancy—hello, coffered ceilings and wainscoting!—that even your Tuesday night takeout will feel like a five-star meal. The eat-in kitchen is a showstopper with white cabinets, granite counters, an island, a pantry, and a dual-window corner sink that you will want to wash dishes with this view. Relax in the living room, featuring crown molding, chair railing, and plantation shutters that add the perfect finish. A handy half-bath and laundry room round out the downstairs.
Upstairs, the primary suite is a true retreat with two walk-in closets (meaning you actually don't have to share) and a spa-like en-suite bath with double vanities, a separate shower, and a jetted tub. You'll also find two additional bedrooms and an oversized bonus room with enough space to house your home office, a gym, or your wildest hobbies.
Outside, the privacy-fenced backyard is the real MVP. It boasts a custom extended patio and a specially shaped deck that is literally begging you to drop in an above-ground pool for instant summer glory. Conveniently located 25 minutes north of Fort Bragg and just 10 minutes from Carvers Creek State Park—perfect for when you need to go hike off those kitchen-island snacks!Welcome Home! AGENTS-not a member of MLS? Call Showing Time for access/disclosures.
For sale
$350,000
311 Damsel Ct, Linden, NC 28356
3beds
2,659sqft
Single Family Residence
Built in 2006
-- sqft lot
$347,400 Zestimate®
$132/sqft
$-- HOA
What's special
- 30 days
- 248
- 18
Zillow last checked:
Listing updated:
Listed by:
WELCOME HOME TEAM POWERED BY KELLER WILLIAMS REALTY,
KELLER WILLIAMS REALTY (FAYETTEVILLE)
Source: LPRMLS,MLS#: 766783 Originating MLS: Longleaf Pine Realtors
Originating MLS: Longleaf Pine RealtorsFacts & features
Interior
Bedrooms & bathrooms
- Bedrooms: 3
- Bathrooms: 3
- Full bathrooms: 2
- 1/2 bathrooms: 1
Cooling
- Central Air
Appliances
- Included: Dishwasher, Electric Range, Microwave
- Laundry: Main Level, In Unit
Features
- Tray Ceiling(s), Ceiling Fan(s), Crown Molding, Coffered Ceiling(s), Dual Closets, Separate/Formal Dining Room, Entrance Foyer, Eat-in Kitchen, Granite Counters, Jetted Tub, Kitchen Island, Smooth Ceilings, Separate Shower
- Flooring: Carpet, Hardwood, Tile
- Basement: Crawl Space
- Number of fireplaces: 1
- Fireplace features: Factory Built
Interior area
- Total interior livable area: 2,659 sqft
Property
Parking
- Total spaces: 2
- Parking features: Attached, Garage
- Attached garage spaces: 2
Features
- Levels: Two
- Stories: 2
- Patio & porch: Deck, Patio
- Exterior features: Deck, Fence, Patio
- Fencing: Back Yard,Privacy,Yard Fenced
Lot
- Features: 1/4 to 1/2 Acre Lot, Cleared
- Topography: Cleared
Details
- Parcel number: 0543848242
- Zoning description: R15 - Residential District
- Special conditions: None
Construction
Type & style
- Home type: SingleFamily
- Architectural style: Two Story
- Property subtype: Single Family Residence
Materials
- Fiber Cement
Condition
- New construction: No
- Year built: 2006
Utilities & green energy
- Sewer: Septic Tank
- Water: Public
Community & HOA
Community
- Features: Gutter(s)
- Subdivision: Castlebrooke
HOA
- Has HOA: No
Location
- Region: Linden
Financial & listing details
- Price per square foot: $132/sqft
- Tax assessed value: $367,269
- Annual tax amount: $2,676
- Date on market: 8/10/2026
- Cumulative days on market: 27 days
- Listing terms: Cash,Conventional,FHA,USDA Loan,VA Loan
- Inclusions: Refrigerator in home
- Exclusions: Washer and Dryer
- Ownership: More than a year
Estimated market value
$347,400
$330,000 - $365,000
$2,226/mo
Price history
| Date | Event | Price |
|---|---|---|
| 8/14/2026 | Listed for sale | $350,000+13.6%$132/sqft |
Source:  LPRMLS #766783 Report a problem LPRMLS #766783 Report a problem | ||
| 1/31/2022 | Sold | $308,000+1%$116/sqft |
Source: LPRMLS #675392 Report a problem | ||
| 12/30/2021 | Pending sale | $305,000$115/sqft |
Source: LPRMLS #675392 Report a problem | ||
| 12/23/2021 | Listed for sale | $305,000+3.4%$115/sqft |
Source: LPRMLS #675392 Report a problem | ||
| 7/23/2015 | Listing removed | $295,000$111/sqft |
Source: For Sale By Owner Report a problem | ||
| 7/10/2015 | Listed for sale | $295,000+6.9%$111/sqft |
Source: For Sale By Owner Report a problem | ||
| 2/28/2007 | Sold | $276,000$104/sqft |
Source: Public Record Report a problem | ||
Public tax history
| Year | Property taxes | Tax assessment |
|---|---|---|
| 2025 | $2,676 +8.1% | $364,200 +55.1% |
| 2024 | $2,476 +1.5% | $234,800 |
| 2023 | $2,439 +1.5% | $234,800 |
| 2022 | $2,402 | $234,800 |
| 2021 | $2,402 | $234,800 +1.3% |
| 2020 | -- | $231,712 -1.3% |
| 2019 | $2,402 +3.8% | $234,800 |
| 2018 | $2,314 | $234,800 |
| 2017 | $2,314 -11.5% | $234,800 -17.4% |
| 2016 | $2,614 +0.8% | $284,300 +0.8% |
| 2015 | $2,593 +1.7% | $282,000 +1.7% |
| 2014 | $2,550 | $277,200 |
| 2013 | $2,550 | $277,200 |
| 2012 | $2,550 | $277,200 |
| 2011 | $2,550 | $277,200 |
| 2010 | -- | $277,200 |
| 2009 | -- | $277,200 +21.2% |
| 2008 | -- | $228,800 |
| 2007 | -- | $228,800 +615% |
| 2006 | -- | $32,000 |
| 2005 | -- | -- |
Find assessor info on the county website
Monthly payment
Est. payment
Payment breakdown
Explore the cost of this home by adjusting the details. Changes won't be saved.Climate risks
Neighborhood: 28356
Nearby schools
Schools provided by the listing agent
- Elementary: Long Hill Elementary (2-5)
- Middle: Pine Forest Middle School
- High: Pine Forest Senior High
Source: LPRMLS. This data may not be complete. We recommend contacting the local school district to confirm school assignments for this home.

Similar homes
- $345,0003 bd3 ba2.1k sqft308 Lancelot Ct, Linden, NC 28356For Sale
 MLS ID #765198, HEATHER SHIRK, RE/MAX CHOICE. LPRMLS
 - $302,0003 bd3 ba2k sqft141 Rainmaker St, Linden, NC 28356For Sale
 MLS ID #764206, DONI (LUCINA) CROWELL, RE/MAX CHOICE. LPRMLS
 - $320,0005 bd3 ba2.1k sqft8229 Foxtrail Dr, Fayetteville, NC 28311For Sale
 MLS ID #762715, DAVID THOMAS, THOMAS REAL ESTATE SERVICES. LPRMLS
 - $339,9003 bd3 ba2.3k sqft1471 Steeple Run Dr, Fayetteville, NC 28312For Sale
 MLS ID #768648, MARK PELAEZ, SWANKY NESTS, LLC.. LPRMLS
