Welcome to this beautifully maintained End of Row/Townhouse in the sought-after Cromwell Fountain subdivision! This freshly painted, south-facing home is filled with abundant natural light, creating a warm and inviting atmosphere throughout. In turnkey condition, this property has been meticulously cared for and is truly move-in ready. The seller has thoughtfully provided a comprehensive list of updates in the disclosure package, however to highlight a few— the kitchen was beautifully updated with new appliances (2020), granite countertops (2022), refinished cabinets (2022), and a stylish new backsplash (2022)! The home also features upgraded LPV flooring on the main level, and new carpets installed in 2021 on the upper level. Enjoy the SMART LIGHT features throughout the home with Leviton Dimmer Switches and full recessed lighting. Enjoy the best of indoor-outdoor living with the spacious refinished deck (2020) that backs to the trees! This is the only row of lots with this privacy and the view within Cromwell Fountain community. Ample guest parking throughout the community, within just 3 minutes to Costco, Target, Home Depot, Walmart. Immediate access to 695, 895, 97, and route 100, within just 20minutes to Baltimore City, Inner Harbor, and Fells Point. Don’t miss the opportunity to own this exceptional home—don't wait!
Sold for $390,000
$390,000
311 Dark Star Way, Glen Burnie, MD 21060
3beds
2,336sqft
Townhouse
Built in 2001
1,404 Square Feet Lot
$400,200 Zestimate®
$167/sqft
$2,625 Estimated rent
Home value
$400,200
$380,000 - $420,000
$2,625/mo
Zestimate® history
Owner options
List your home for rent
$2,625/mo
Rent Zestimate®
Find your next renter with Zillow Rental Manager. Plus, with online applications, you can quickly screen prospective tenants – for free.
$2,625/mo
Rent Zestimate®
Refinance and save
$2,490/mo
Est. payment
Refinancing to a lower rate could help reduce your monthly payments and save thousands over the life of the loan.
$2,490/mo
Est. payment
Explore your selling options
Work with a Zillow partner agent
Leverage their expertise and Zillow's premium Showcase listings to get your home seen by more buyers.
Get startedList with your own agent
Get your home in front of millions of buyers by listing it on Zillow.
Learn how to do itSell it yourself
Take full control of how buyers see your home on Zillow by listing For Sale by Owner (FSBO).
List your homeWhat's special
Backs to the treesNew carpetsSmart light featuresAbundant natural lightNew appliancesSpacious refinished deckRefinished cabinets
Zillow last checked:
Listing updated:
Listed by:
Christine Song 410-707-3891,
Samson Properties
Bought with:
Ellen Eylanbekov, 639701
Compass
Source: Bright MLS,MLS#: MDAA2096718
Facts & features
Interior
Bedrooms & bathrooms
- Bedrooms: 3
- Bathrooms: 2
- Full bathrooms: 2
Basement
- Description: Percent Finished: 100.0
- Area: 640
Heating
- Forced Air, Natural Gas
Cooling
- Central Air, Electric
Appliances
- Included: Microwave, Cooktop, Stainless Steel Appliance(s), Dishwasher, Oven/Range - Electric, Washer, Dryer, Gas Water Heater
- Laundry: Lower Level, Dryer In Unit, Washer In Unit
Features
- Soaking Tub, Breakfast Area, Combination Kitchen/Dining, Pantry, Primary Bath(s), Recessed Lighting
- Flooring: Luxury Vinyl, Carpet, Wood
- Doors: Storm Door(s)
- Windows: Window Treatments
- Basement: Improved,Finished
- Has fireplace: No
Interior area
- Total structure area: 2,336
- Total interior livable area: 2,336 sqft
- Finished area above ground: 1,696
- Finished area below ground: 640
Property
Parking
- Total spaces: 4
- Parking features: Garage Faces Rear, Asphalt, Attached, Driveway
- Attached garage spaces: 2
- Uncovered spaces: 2
Accessibility
- Accessibility features: None
Features
- Levels: Three
- Stories: 3
- Exterior features: Bump-outs
- Pool features: Community
Lot
- Size: 1,404 Square Feet
Details
- Additional structures: Above Grade, Below Grade
- Parcel number: 020515190095701
- Zoning: R15
- Special conditions: Standard
Construction
Type & style
- Home type: Townhouse
- Architectural style: Colonial
- Property subtype: Townhouse
Materials
- Vinyl Siding
- Foundation: Other
- Roof: Architectural Shingle
Condition
- Excellent
- New construction: No
- Year built: 2001
- Major remodel year: 2020
Utilities & green energy
- Sewer: Public Sewer
- Water: Public
Community & HOA
Community
- Subdivision: Cromwell Fountain
HOA
- Has HOA: Yes
- HOA fee: $85 monthly
- HOA name: WORTHINGTON MEWS HOA
Location
- Region: Glen Burnie
Financial & listing details
- Price per square foot: $167/sqft
- Tax assessed value: $281,567
- Annual tax amount: $3,463
- Date on market: 11/1/2024
- Listing agreement: Exclusive Right To Sell
- Exclusions: Dimchae Refrigerator In The Dining Area, Mini Fridge In The Basement
- Ownership: Fee Simple
Price history
| Date | Event | Price |
|---|---|---|
| 12/5/2024 | Sold | $390,000-2.5%$167/sqft |
Source:  Bright MLS #MDAA2096718 Report a problem Bright MLS #MDAA2096718 Report a problem | ||
| 11/4/2024 | Contingent | $399,900$171/sqft |
Source: Bright MLS #MDAA2096718 Report a problem | ||
| 11/1/2024 | Listed for sale | $399,900+48.1%$171/sqft |
Source: Bright MLS #MDAA2096718 Report a problem | ||
| 8/30/2019 | Sold | $270,000+31.1%$116/sqft |
Source: Public Record Report a problem | ||
| 9/17/2003 | Sold | $206,000+26.7%$88/sqft |
Source: Public Record Report a problem | ||
| 8/24/2001 | Sold | $162,595$70/sqft |
Source: Public Record Report a problem | ||
Public tax history
| Year | Property taxes | Tax assessment |
|---|---|---|
| 2025 | $3,689 +19.6% | $296,000 +5.1% |
| 2024 | $3,083 +5.7% | $281,567 +5.4% |
| 2023 | $2,917 +10.5% | $267,133 +5.7% |
| 2022 | $2,641 +3.5% | $252,700 +3.5% |
| 2021 | $2,552 +3.5% | $244,167 +3.6% |
| 2020 | $2,465 +3.7% | $235,633 +3.8% |
| 2019 | $2,378 +3.3% | $227,100 |
| 2018 | $2,303 -0.5% | $227,100 |
| 2017 | $2,315 | $227,100 -0.2% |
| 2016 | -- | $227,600 |
| 2015 | -- | $227,600 |
| 2014 | -- | $227,600 -1.5% |
| 2013 | -- | $231,100 |
| 2012 | -- | $231,100 |
| 2011 | -- | $231,100 -17.2% |
| 2010 | -- | $279,240 +7.3% |
| 2009 | -- | $260,260 +7.9% |
| 2008 | -- | $241,280 +8.5% |
| 2007 | -- | $222,300 +10% |
| 2006 | -- | $202,126 +11.1% |
| 2005 | -- | $181,953 +12.5% |
| 2004 | -- | $161,780 +3.6% |
| 2003 | -- | $156,190 +3.7% |
| 2002 | -- | $150,600 +1621.1% |
| 2001 | -- | $8,750 |
Find assessor info on the county website
Neighborhood: 21060
Nearby homes
- $337,1003 bd2 ba1.3k sqft313 Dark Star Way, Glen Burnie, MD 21060Off Market
- $345,9003 bd2 ba1.8k sqft315 Dark Star Way, Glen Burnie, MD 21060Off Market
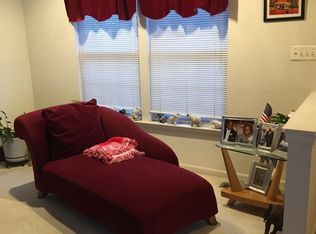
- $332,1003 bd3 ba1.3k sqft317 Dark Star Way, Glen Burnie, MD 21060Off Market

- $351,8002 bd2 ba1.5k sqft304 Dark Star Way, Glen Burnie, MD 21060Off Market

- $383,0003 bd2 ba1.6k sqft302 Dark Star Way, Glen Burnie, MD 21060Off Market
- $325,0002 bd2 ba1.3k sqft319 Dark Star Way, Glen Burnie, MD 21060Off Market
- $381,5003 bd2 ba1.9k sqft306 Dark Star Way, Glen Burnie, MD 21060Off Market
- $376,8003 bd3 ba1.5k sqft310 Dark Star Way, Glen Burnie, MD 21060Off Market
Nearby schools
GreatSchools rating
- 7/10Hilltop Elementary SchoolGrades: K-5Distance: 1.8 mi
- 6/10Lindale Middle SchoolGrades: 6-8Distance: 3.1 mi
- 4/10North County High SchoolGrades: 9-12Distance: 1.8 mi
Schools provided by the listing agent
- Elementary: North Glen
- Middle: Lindale
- High: North County
- District: Anne Arundel County Public Schools
Source: Bright MLS. This data may not be complete. We recommend contacting the local school district to confirm school assignments for this home.
Get a cash offer in 3 minutes
Find out how much your home could sell for in as little as 3 minutes with a no-obligation cash offer.
Estimated market value
$400,200
Get a cash offer in 3 minutes
Find out how much your home could sell for in as little as 3 minutes with a no-obligation cash offer.
Estimated market value
$400,200
- Maryland
- Anne Arundel County
- Glen Burnie
- 21060
- 311 Dark Star Way
Nearby cities
Nearby zip codes
Other Glen Burnie Topics
