Skip main navigation
Closed
  • $260,000

    311 Davidson Ave, Coleraine, MN 55722

    3beds
    1,768sqft
    Manufactured Home
    Built in 2005
    0.48 Acres Lot
    $276,600 Zestimate®
    $147/sqft
    $1,393 Estimated rent

    Home value

    $276,600

    $260,000 - $290,000

    $1,393/mo

    Zestimate® history
    Loading
    Loading...

    Owner options

    List your home for rent

    $1,393/mo

    Rent Zestimate®

    Find your next renter with Zillow Rental Manager. Plus, with online applications, you can quickly screen prospective tenants – for free.

    Learn more

    $1,393/mo

    Rent Zestimate®

    Refinance and save

    $1,588/mo

    Est. payment

    Refinancing to a lower rate could help reduce your monthly payments and save thousands over the life of the loan.

    See today's rates

    $1,588/mo

    Est. payment

    Explore your selling options

    Work with a Zillow partner agent

    Leverage their expertise and Zillow's premium Showcase listings to get your home seen by more buyers.

    Get started

    List with your own agent

    Get your home in front of millions of buyers by listing it on Zillow.

    Learn how to do it

    Sell it yourself

    Take full control of how buyers see your home on Zillow by listing For Sale by Owner (FSBO).

    List your home

    What's special

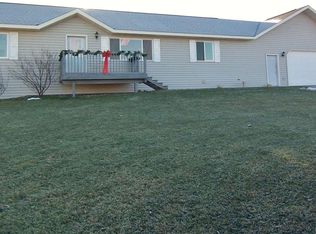
    Park-like setting enriched with possibility for you to call home, this 3 bedroom, 2 bath has been meticulously maintained. An open concept sets the stage for carefree living with ample space to entertain. Featuring 9 ft ceilings, the kitchen/dining area hosts a center island and access to the deck that overlooks the private backyard. A primary suite includes its own 0.75 bath and walk-in closet, with 2 more bedrooms near the additional full bath. The attached garage measures 28 x 40, providing exceptional space for workshop or storage needs(4 vehicles). Situated within a cul-de-sac and its yard enhanced by perennial gardens, this property brings an ideal blend of convenience and appeal.

    Zillow last checked:

    Listing updated:

    Listed by:

    LUKE GARNER 218-259-5342,

    COLDWELL BANKER NORTHWOODS

    Bought with:

    Brina Guyer

    MN DIRECT PROPERTIES

    Source: NorthstarMLS as distributed by MLS GRID,MLS#: 6565790MLS Logo

    Facts & features

    Interior

    Bedrooms & bathrooms
    • Bedrooms: 3
    • Bathrooms: 2
    • Full bathrooms: 1
    • 3/4 bathrooms: 1
    Bedroom
    • Level: Main
    • Area: 169 Square Feet
    • Dimensions: 13 x 13
    Bedroom 2
    • Level: Main
    • Area: 169 Square Feet
    • Dimensions: 13 x 13
    Bedroom 3
    • Level: Main
    • Area: 169 Square Feet
    • Dimensions: 13 x 13
    Other
    • Level: Main
    • Area: 200 Square Feet
    • Dimensions: 10 x 20
    Dining room
    • Level: Main
    • Area: 91 Square Feet
    • Dimensions: 7 x 13
    Kitchen
    • Level: Main
    • Area: 117 Square Feet
    • Dimensions: 9 x 13
    Laundry
    • Level: Main
    • Area: 75 Square Feet
    • Dimensions: 5 x 15
    Living room
    • Level: Main
    • Area: 325 Square Feet
    • Dimensions: 13 x 25
    Heating
    • Forced Air
    Cooling
    • Central Air
    Appliances
    • Laundry: Main Level
    Features
    • Basement: Crawl Space
    • Has fireplace: No
    Interior area
    • Total structure area: 1,768
    • Total interior livable area: 1,768 sqft
    • Finished area above ground: 1,768
    • Finished area below ground: 0

    Property

    Parking
    • Total spaces: 2
    • Parking features: Attached
    • Attached garage spaces: 2
    • Details: Garage Dimensions (28 x 40)
    Accessibility
    • Accessibility features: None
    Features
    • Levels: One
    • Stories: 1
    • Patio & porch: Deck
    Lot
    • Size: 0.48 Acres
    • Features: Irregular Lot
    Details
    • Foundation area: 1568
    • Parcel number: 884360145
    • Zoning description: Residential-Single Family

    Construction

    Type & style
    • Home type: MobileManufactured
    • Property subtype: Manufactured Home
    Materials
    • Roof: Age 8 Years or Less,Asphalt
    Condition
    • New construction: No
    • Year built: 2005

    Utilities & green energy

    • Electric: 200+ Amp Service
    • Gas: Natural Gas
    • Sewer: City Sewer/Connected
    • Water: City Water/Connected

    Community & neighborhood

    Location
    • Region: Coleraine
    • Subdivision: Skiview West Add

    HOA & financial

    HOA
    • Has HOA: No

    Price history

    DateEventPrice
    9/16/2024Sold$260,000+4.4%$147/sqft
    Source: NorthstarMLS as distributed by MLS GRID #6565790 Report a problem
    7/12/2024Pending sale$249,000$141/sqft
    Source: NorthstarMLS as distributed by MLS GRID #6565790 Report a problem
    7/10/2024Listed for sale$249,000+31.7%$141/sqft
    Source: NorthstarMLS as distributed by MLS GRID #6565790 Report a problem
    10/4/2014Listing removed$189,000$107/sqft
    Source: 1st ADVANTAGE REAL ESTATE #9925259 Report a problem
    8/4/2014Listed for sale$189,000$107/sqft
    Source: 1st ADVANTAGE REAL ESTATE #9925259 Report a problem

    Public tax history

    YearProperty taxesTax assessment
    2024$259 +324.6%$158,261 +317.6%
    2023$61 $37,900
    2022-- --
    2021-- --
    2020-- --
    2019-- --
    2018$2,273 +4951.1%--
    2017$45 -97.3%--
    2016$1,694 --
    2015$1,694 +7.4%--
    2014$1,578 --
    2013-- --
    2012-- --
    2011-- --
    2010-- --

    Find assessor info on the county website

    Neighborhood: 55722

    Nearby schools

    GreatSchools rating