Set on the crystal clear waters of Norris Lake, 311 Deerwood Lane is a custom-built, nearly 10,000 sq ft estate designed for luxurious living and unforgettable entertaining. With timeless materials, bold design, and direct access to lake life, this home is an extraordinary blend of craftsmanship and comfort in one of East Tennessee's most sought-after communities.
Striking Exterior & Outdoor Living
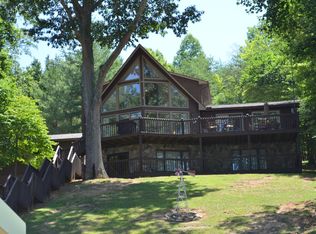
Wrapped in timeless dry stack limestone and topped with a standing seam metal roof reflects a property built with intention and quality. The home's exterior radiates strength and elegance with concrete decks finished in natural slate which provide durable high-end outdoor living. And unlike most homes, all three levels walk out at ground level, creating seamless indoor-outdoor connections throughout.
A dramatic wall of windows spans the lakeside, showcasing the four season beauty of the wooded and water surroundings and filling the interior with natural light. The outdoor centerpiece is your very own private 2-bay boat dock, constructed with steel framing and topped with premium Brazilian ironwood decking—offering durability, style, and direct access to everything Norris Lake has to offer.
Elegant Interiors & Entertaining Spaces
Inside, rich architectural cedar wood paneling, exposed steel and wooden beams, and designer finishes create an atmosphere that's both luxurious and inviting. The gourmet chef's kitchen features Thermador professional appliances, an oversized island, and custom cabinetry. Just off of the kitchen and dining room is a fully integrated indoor/outdoor built in grill with vent hood and dining area, ideal for hosting in any season.
Luxury Home Theater in a Unique Setting
A rare and impressive feature: the high-end private home theater, located in the upper-level connecting the main house and the carriage house. This entertainment suite includes premium electronics, professional-grade amplifiers, and a retractable screen that disappears into the ceiling, delivering a cinematic experience unlike any other.
Lower Level Comfort & Recreation
The lower level offers a massive custom stone bar, a spacious game room, another home theater with retractable screen, and a spa-style indoor hot tub room—creating a complete indoor retreat for guests or family.
Key Features:
• 9,961 sq ft of professionally finished living space
• Dry stack limestone exterior
• Standing seam metal roof
• Concrete decks finished in slate
• All three levels offer ground-level walkouts
• Wall of windows facing the panoramic lake views
• Architectural wood interiors, exposed steel and wood beams
• Chef's kitchen with Thermador appliances
• Second full kitchen in Carriage House
• Third full kitchen in downstairs bar
• Indoor/outdoor kitchen and dining area adjacent to main floor kitchen
• Two home theaters with retractable screens
• High end audio throughout the home
• Stone bar and game room
• Indoor hot tub room
• Beautifully finished 3-car garage
• 5 fireplaces total
• Private 2-bay boat dock with steel construction and Brazilian ironwood decking
Deerfield Resort Amenities Include:
• Marina with Tiki Club
• 18-hole championship golf course
• Childrens playground
• Swimming pool
• Tennis/pickleball courts
• Private 3200 ft airstrip
• Golf cart-friendly community
________________________________________
311 Deerwood Lane is not just a home—it's a legacy property. With nearly 10,000 square feet of expertly crafted living space, exceptional design, and access to world-class amenities, this Norris Lake estate is ready to exceed every expectation.
Sold for $5,000,000
Street View
$5,000,000
311 Deerwood Ln, La Follette, TN 37766
9beds
9,961sqft
Single Family Residence
Built in 2005
0.81 Acres Lot
$5,029,500 Zestimate®
$502/sqft
$2,881 Estimated rent
Home value
$5,029,500
Estimated sales range
Not available
$2,881/mo
Zestimate® history
Owner options
List your home for rent
$2,881/mo
Rent Zestimate®
Find your next renter with Zillow Rental Manager. Plus, with online applications, you can quickly screen prospective tenants – for free.
$2,881/mo
Rent Zestimate®
Refinance and save
$29,224/mo
Est. payment
Refinancing to a lower rate could help reduce your monthly payments and save thousands over the life of the loan.
$29,224/mo
Est. payment
Explore your selling options
Work with a Zillow partner agent
Leverage their expertise and Zillow's premium Showcase listings to get your home seen by more buyers.
Get startedList with your own agent
Get your home in front of millions of buyers by listing it on Zillow.
Learn how to do itSell it yourself
Take full control of how buyers see your home on Zillow by listing For Sale by Owner (FSBO).
List your homeWhat's special
Professional-grade amplifiersOversized islandStanding seam metal roofDesigner finishesPremium electronicsThermador professional appliancesSpacious game room
Zillow last checked:
Listing updated:
Listed by:
Scott Fields,
Fields Real Estate Co., INC.
Bought with:
Tracy Lobertini, 314386
Alco Builders & Realty Co
Source: East Tennessee Realtors,MLS#: 1308421
Facts & features
Interior
Bedrooms & bathrooms
- Bedrooms: 9
- Bathrooms: 10
- Full bathrooms: 8
- 1/2 bathrooms: 2
Rooms
- Room types: Bonus Room
Heating
- Central, Propane, Zoned, Electric
Cooling
- Central Air, Zoned
Appliances
- Included: Gas Cooktop, Dishwasher, Disposal, Dryer, Microwave, Range, Refrigerator, Washer
Features
- Walk-In Closet(s), Cathedral Ceiling(s), Kitchen Island, Pantry, Eat-in Kitchen, Bonus Room
- Flooring: Carpet, Hardwood, Slate
- Windows: Drapes
- Basement: Walk-Out Access,Finished,Slab
- Number of fireplaces: 2
- Fireplace features: Gas, Wood Burning
Interior area
- Total structure area: 9,961
- Total interior livable area: 9,961 sqft
Property
Parking
- Total spaces: 3
- Parking features: Garage Faces Side, Off Street, Garage Door Opener, Main Level
- Garage spaces: 3
Features
- Exterior features: Gas Grill, Irrigation System, Prof Landscaped, Balcony, Dock
- Has view: Yes
- View description: Mountain(s)
- Waterfront features: Lake/Water Access, Lake Front
- Frontage type: Lakefront
Lot
- Size: 0.81 Acres
- Dimensions: 140 x 362
- Features: Man-Made Lake, Near Golf Course, Rolling Slope
Details
- Additional structures: Guest House
- Parcel number: 113D A 070.00
Construction
Type & style
- Home type: SingleFamily
- Architectural style: Craftsman
- Property subtype: Single Family Residence
Materials
- Steel, Stone, Block, Frame
Condition
- Year built: 2005
Utilities & green energy
- Sewer: Septic Tank
- Water: Public
Community & HOA
Community
- Security: Gated Community, Smoke Detector(s)
- Subdivision: Deerfield
HOA
- Has HOA: Yes
- Amenities included: Golf Course, Playground, Security
- Services included: Some Amenities
- HOA fee: $750 annually
Location
- Region: La Follette
Financial & listing details
- Price per square foot: $502/sqft
- Tax assessed value: $3,027,100
- Annual tax amount: $9,199
- Date on market: 7/14/2025
- Listing terms: New Loan,Cash,Conventional
Price history
| Date | Event | Price |
|---|---|---|
| 8/20/2025 | Sold | $5,000,000+2%$502/sqft |
Source:  East Tennessee Realtors #1308421 Report a problem East Tennessee Realtors #1308421 Report a problem | ||
| 7/17/2025 | Pending sale | $4,900,000$492/sqft |
Source: East Tennessee Realtors #1308421 Report a problem | ||
| 7/14/2025 | Listed for sale | $4,900,000+3529.6%$492/sqft |
Source: East Tennessee Realtors #1308421 Report a problem | ||
| 5/13/1997 | Sold | $135,000$14/sqft |
Source: Public Record Report a problem | ||
Public tax history
| Year | Property taxes | Tax assessment |
|---|---|---|
| 2025 | $9,199 | $756,775 |
| 2024 | $9,199 -1.1% | $756,775 +68% |
| 2023 | $9,305 | $450,400 |
| 2022 | $9,305 | $450,400 |
| 2021 | $9,305 | $450,400 |
| 2020 | $9,305 | $450,400 |
| 2019 | $9,305 -5.6% | $450,400 +2.8% |
| 2018 | $9,854 +0% | $437,975 |
| 2017 | $9,854 | $437,975 |
| 2016 | $9,854 +13.1% | $437,975 |
| 2015 | $8,716 | $437,975 |
| 2014 | $8,716 | $437,975 |
| 2013 | -- | $437,975 -3.2% |
| 2011 | $7,960 | $452,250 |
| 2010 | $7,960 | $452,250 |
| 2009 | -- | $452,250 -8.5% |
| 2008 | $9,890 | $494,475 |
| 2007 | $9,890 | $494,475 |
| 2006 | $9,890 | $494,475 |
Find assessor info on the county website
Neighborhood: 37766
Nearby homes
- $1,174,1005 bd4 ba2.7k sqft302 Deerwood Ln, La Follette, TN 37766Off Market
- $1,928,800-- bd4 ba6.6k sqft323 Deerwood Ln, La Follette, TN 37766Off Market
- $1,290,6005 bd4 ba3.4k sqft295 Deerwood Ln, La Follette, TN 37766Off Market
- $62,500-- bd-- ba-- sqftDeerwood Ln, La follette, TN 37766Sold
- $1,266,700-- bd2 ba3.9k sqft3757 Deerwood Ln, La Follette, TN 37766Off Market
- $1,354,200-- bd4 ba2.7k sqft333 Deerwood Ln, La Follette, TN 37766Off Market
- $64,300-- bd-- ba-- sqftDeerwood Ln, La follette, TN 37766Off Market
- $406,700-- bd-- ba-- sqft281 Deerwood Ln, La Follette, TN 37766Off Market
Nearby schools
GreatSchools rating
- 5/10Valley View Elementary SchoolGrades: PK-5Distance: 6.2 mi
- 2/10Lafollette Middle SchoolGrades: 6-8Distance: 6.6 mi
- 2/10Campbell County Comprehensive High SchoolGrades: 9-12Distance: 7.8 mi
- Tennessee
- Campbell County
- Lafollette
- 37766
- 311 Deerwood Ln
Nearby cities
Nearby neighborhoods
Nearby zip codes
Other Lafollette Topics
