Wonderful well-cared for home with lots of extras! Enter from covered carport into a large eat-in kitchen with lots of cabinets several with glass fronts! Formal dining room with genuine knotty pine paneling in excellent condition. Large living room with beautiful mantle over fireplace that opens to enclosed porch that's heated and cooled! Stackable washer and dryer in closet upstairs will remain. Primary suite features 2 closets in bedroom plus 3 closets in bathroom with step-in shower. Full basement with utility connection for stove for possible second kitchen area. Full working bathroom with shower in basement! Whole- house generator powered by natural gas, cedar-lined closets and some hardwood floors under carpet. Nice large yard plus extra lot being sold together. Call today!
Sold for $260,000
$260,000
311 Delacroix St, Oxford, NC 27565
3beds
1,914sqft
Single Family Residence
Built in 1957
0.46 Acres Lot
$281,100 Zestimate®
$136/sqft
$2,027 Estimated rent
Home value
$281,100
$259,000 - $301,000
$2,027/mo
Zestimate® history
Owner options
List your home for rent
$2,027/mo
Rent Zestimate®
Find your next renter with Zillow Rental Manager. Plus, with online applications, you can quickly screen prospective tenants – for free.
$2,027/mo
Rent Zestimate®
Refinance and save
$1,637/mo
Est. payment
Refinancing to a lower rate could help reduce your monthly payments and save thousands over the life of the loan.
$1,637/mo
Est. payment
Explore your selling options
Work with a Zillow partner agent
Leverage their expertise and Zillow's premium Showcase listings to get your home seen by more buyers.
Get startedList with your own agent
Get your home in front of millions of buyers by listing it on Zillow.
Learn how to do itSell it yourself
Take full control of how buyers see your home on Zillow by listing For Sale by Owner (FSBO).
List your homeWhat's special
Zillow last checked:
Listing updated:
Listed by:
Jill Pike 919-690-8322,
Triangle North Realty,
Carl Pike 919-690-8322,
Triangle North Realty
Bought with:
Non Member
Non Member Office
Source: Doorify MLS,MLS#: 10056572
Facts & features
Interior
Bedrooms & bathrooms
- Bedrooms: 3
- Bathrooms: 3
- Full bathrooms: 3
- Main level bathrooms: 2
Primary bedroom
- Level: Main
- Area: 195 Square Feet
- Dimensions: 13 x 15
Bedroom 2
- Level: Main
- Area: 180 Square Feet
- Dimensions: 12 x 15
Bedroom 3
- Description: Has been used as a tv room contains closet with stackable washer/dryer
- Level: Main
- Area: 186.25 Square Feet
- Dimensions: 12.5 x 14.9
Dining room
- Level: Main
- Area: 191.41 Square Feet
- Dimensions: 14.6 x 13.11
Kitchen
- Level: Main
- Area: 277.4 Square Feet
- Dimensions: 19 x 14.6
Living room
- Level: Main
- Area: 247 Square Feet
- Dimensions: 13 x 19
Other
- Description: enclosed front porch not included in square footage
- Level: Main
- Area: 265 Square Feet
- Dimensions: 10 x 26.5
Heating
- Natural Gas
Cooling
- Central Air, Wall/Window Unit(s)
Appliances
- Included: Dishwasher, Electric Range, Electric Water Heater, Free-Standing Range, Washer/Dryer, Water Purifier Owned
- Laundry: Laundry Closet
Features
- Cedar Closet(s), Natural Woodwork
- Flooring: Carpet, Vinyl
- Basement: Exterior Entry,Interior Entry,Sump Pump,Storage Space
- Number of fireplaces: 1
- Fireplace features: Living Room
Interior area
- Total structure area: 1,914
- Total interior livable area: 1,914 sqft
- Finished area above ground: 1,914
- Finished area below ground: 0
Property
Parking
- Total spaces: 4
- Parking features: Attached Carport, Driveway
- Carport spaces: 2
- Uncovered spaces: 2
Features
- Levels: One
- Stories: 1
- Patio & porch: Enclosed
Lot
- Size: 0.46 Acres
- Features: Hardwood Trees
Details
- Parcel number: 2344 and 2247
- Special conditions: Standard
- Other equipment: Generator
Construction
Type & style
- Home type: SingleFamily
- Architectural style: Ranch
- Property subtype: Single Family Residence
Materials
- Brick, Unknown
- Foundation: Combination
- Roof: Asphalt,Shingle
Condition
- New construction: No
- Year built: 1957
Utilities & green energy
- Sewer: Public Sewer
- Water: Public
Community & HOA
HOA
- Has HOA: No
Location
- Region: Oxford
Financial & listing details
- Price per square foot: $136/sqft
- Tax assessed value: $249,511
- Annual tax amount: $2,966
- Date on market: 10/23/2024
- Listing agreement: Exclusive Right To Sell
- Listing terms: Cash,Conventional,FHA,USDA Loan,VA Loan,Other
- Road surface type: Asphalt
Price history
| Date | Event | Price |
|---|---|---|
| 12/18/2024 | Sold | $260,000-5.3%$136/sqft |
Source:  Doorify MLS #10056572 Report a problem | ||
| 11/1/2024 | Pending sale | $274,500$143/sqft |
Source: Doorify MLS #10056572 Report a problem | ||
| 10/23/2024 | Listed for sale | $274,500$143/sqft |
Source: Doorify MLS #10056572 Report a problem | ||
Public tax history
| Year | Property taxes | Tax assessment |
|---|---|---|
| 2025 | $2,811 +0.1% | $236,011 |
| 2024 | $2,809 +34.6% | $236,011 +70.3% |
| 2023 | $2,087 +0.5% | $138,548 |
| 2022 | $2,076 +0.2% | $138,548 |
| 2021 | $2,071 | $138,548 |
| 2020 | $2,071 | $138,548 |
| 2019 | $2,071 | $138,548 |
| 2018 | $2,071 -6.3% | $138,548 -3.9% |
| 2016 | $2,211 | $144,113 |
| 2015 | $2,211 +3.6% | $144,113 |
| 2014 | $2,133 | $144,113 |
| 2013 | $2,133 | $144,113 |
| 2012 | -- | $144,113 |
| 2011 | -- | $144,113 |
| 2010 | -- | $144,113 +11.9% |
| 2009 | -- | $128,740 |
| 2008 | -- | $128,740 |
| 2007 | $972 | $128,740 |
Find assessor info on the county website
Neighborhood: 27565
Nearby homes
- $13,5001 acre309 Delacroix St, Oxford, NC 27565Off Market
- $262,900-- bd2 ba1.8k sqft307 Delacroix St, Oxford, NC 27565Off Market
- $225,0002 bd1 ba884 sqft119 Rayland St, Oxford, NC 27565Sold
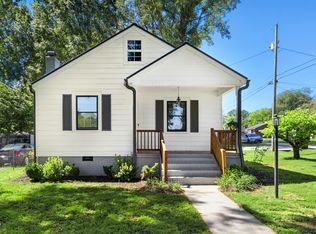
- $190,7003 bd2 ba1.4k sqft306 Delacroix St, Oxford, NC 27565Off Market

- $196,300-- bd-- ba-- sqft306 Delacroix St, Oxford, NC 27565Off Market
- $351,5003 bd2 ba2.6k sqft200 Rayland St, Oxford, NC 27565Off Market
- $13,5001 acre307 Delacroix St, Oxford, NC 27565Off Market
- $216,3003 bd2 ba1.3k sqft103 Rayland St, Oxford, NC 27565Off Market
Nearby schools
GreatSchools rating
- 5/10West Oxford ElementaryGrades: PK-5Distance: 1.1 mi
- 3/10Northern Granville MiddleGrades: 6-8Distance: 1 mi
- 4/10J F Webb HighGrades: 9-12Distance: 0.6 mi
Schools provided by the listing agent
- Elementary: Granville - West Oxford Elementary
- Middle: Granville - Northern Granville Middle
- High: Granville - J F Webb High
Source: Doorify MLS. This data may not be complete. We recommend contacting the local school district to confirm school assignments for this home.
Get a cash offer in 3 minutes
Find out how much your home could sell for in as little as 3 minutes with a no-obligation cash offer.
Estimated market value
$281,100
Get a cash offer in 3 minutes
Find out how much your home could sell for in as little as 3 minutes with a no-obligation cash offer.
Estimated market value
$281,100
- North Carolina
- Granville County
- Oxford
- 27565
- 311 Delacroix St
