Skip main navigation
Off market
  • $354,300

    311 Delancey Dr, Davenport, FL 33837

    4beds
    1,768sqft
    Single Family Residence
    Built in 2005
    6,534 Square Feet Lot
    $354,300 Zestimate®
    $200/sqft
    $2,254 Estimated rent

    Home value

    $354,300

    $337,000 - $372,000

    $2,254/mo

    Zestimate® history
    Loading
    Loading...

    Owner options

    List your home for rent

    $2,254/mo

    Rent Zestimate®

    Find your next renter with Zillow Rental Manager. Plus, with online applications, you can quickly screen prospective tenants – for free.

    Learn more

    $2,254/mo

    Rent Zestimate®

    Refinance and save

    $2,420/mo

    Est. payment

    Refinancing to a lower rate could help reduce your monthly payments and save thousands over the life of the loan.

    See today's rates

    $2,420/mo

    Est. payment

    Explore your selling options

    Work with a Zillow partner agent

    Leverage their expertise and Zillow's premium Showcase listings to get your home seen by more buyers.

    Get started

    List with your own agent

    Get your home in front of millions of buyers by listing it on Zillow.

    Learn how to do it

    Sell it yourself

    Take full control of how buyers see your home on Zillow by listing For Sale by Owner (FSBO).

    List your home

    What's special

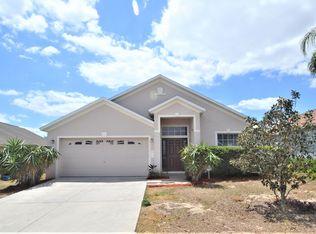
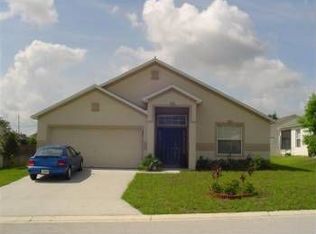
    Pride of ownership shows in this well maintained 4 bedroom pool home with lots of upgrades! Freshly painted interior walls and professional tile clean throughout. Must see to truly appreciate all this home has to offer! Covered patio installed 2020 with 3 inch insulated roof. Both bathrooms were fully remodeled with no expense spared in 2020. New tiled showers with niche and backsplash and completed with custom glass doors. Freshly painted walls, new toilets, lighting and tile floors. Master has new quartz countertop and second bathroom was completed with new vanity & marble counter top. Large salt water south facing swimming pool, with relaxing waterfall features. Paved spacious deck with new pool motor installed 2020. Dual stage Goodman AC unit replacement 2019. Elegant custom kitchen upgrade 2018 with quartz countertops. This delightful kitchen has ample wood cabinets by Allen & Roth, including a built in wine rack, crown molding and soft closing draws for added bonus. The whirlpool appliance package includes a French door refrigerator, wall mounted range hood, induction counter top range, built in wall oven and microwave which makes this kitchen a chefs dream. New tile in living areas was installed in 2017. New architectural shingle roof 2016 with workmanship warranty until July 2026. New exterior paint 2016. Extended driveway, tiled and screened front porch entrance way, upgraded sod, sprinkler system with Wi-Fi enabled settings, gutters on both sides of the home. The back yard oasis has a par 3 mini golf putting area with seating, large 8x12 storage shed, sunning deck, beach sand area with palm trees and grassy area all enclosed within a 6ft privacy Vinyl fence. Newly installed motion sensor security lighting around the house. Custom fit hurricane shutters are also included and the house is fully wired with Generac transfer switch, ready for a whole house generator if you wish, saving thousands! This beautiful house is tiled in all living areas, has upgraded matching light fixtures throughout the living areas, including pendant lighting in the kitchen and ceiling fans in all bedrooms. Laundry room with washer and dryer included and additional storage cabinets. Garage add-on's include MyQ WI-FI garage door opener and safe rack 8x4 garage storage. With a low HOA fee this community features security cameras and a gazebo area with views of Lake Saint Charles. 5 miles to I4, posner park and restaurants, grocery stores make this the perfect location to call home!

    This property is not currently displayed as for sale or rent on Zillow. This may be different from what's on other websites or public sources.
    Originating MLS: Osceola

    Facts & features

    Interior

    Bedrooms & bathrooms
    • Bedrooms: 4
    • Bathrooms: 2
    • Full bathrooms: 2
    Heating
    • Forced air
    Cooling
    • Central
    Appliances
    • Included: Dishwasher, Dryer, Garbage disposal, Microwave, Range / Oven, Refrigerator, Washer
    • Laundry: Laundry Room
    Features
    • Ceiling Fans(s), Open Floorplan, Walk-In Closet(s), Window Treatments, Cathedral Ceiling(s)
    • Flooring: Tile, Carpet
    • Has fireplace: No
    Interior area
    • Total interior livable area: 1,768 sqft

    Property

    Parking
    • Total spaces: 2
    • Parking features: Garage - Attached
    Features
    • Levels: One
    • Exterior features: Other
    • Pool features: Gunite, In Ground, Salt Water
    • Fencing: Vinyl
    Lot
    • Size: 6,534 Square Feet
    Details
    • Parcel number: 272706726505001790

    Construction

    Type & style
    • Home type: SingleFamily
    • Property subtype: Single Family Residence
    Materials
    • masonry
    • Foundation: Retaining Wall
    • Roof: Other
    Condition
    • Year built: 2005

    Utilities & green energy

    • Sewer: Public Sewer
    • Water: Public
    • Utilities for property: Public

    Community & HOA

    Community
    • Subdivision: ESTATES LAKE ST CHARLES PH 02
    HOA
    • Has HOA: Yes
    • HOA fee: $41 monthly
    Location
    • Region: Davenport

    Financial & listing details

    • Price per square foot: $200/sqft
    • Tax assessed value: $298,322
    • Annual tax amount: $4,612
    • Listing terms: Cash, Conventional, FHA, VA Loan
    • Ownership: Fee Simple

    Price history

    DateEventPrice
    2/2/2021Sold$282,000-4.4%$160/sqft
    Source: Stellar MLS #O5910420 Report a problem
    12/18/2020Pending sale$295,000$167/sqft
    Source: RADIUS REALTY GROUP LLC #O5910420 Report a problem
    12/18/2020Listed for sale$295,000+85.5%$167/sqft
    Source: RADIUS REALTY GROUP LLC #O5910420 Report a problem
    8/1/2013Sold$159,000$90/sqft
    Source: Public Record Report a problem
    6/22/2013Listed for sale$159,000$90/sqft
    Source: Charles Rutenberg Realty Orlando, LLC. #O5138482 Report a problem
    4/15/2013Listing removed$159,000$90/sqft
    Source: Charles Rutenberg Realty Orlando, LLC. #O5138482 Report a problem
    1/16/2013Listed for sale$159,000-20.5%$90/sqft
    Source: Charles Rutenberg Realty Orlando, LLC. #O5138482 Report a problem
    4/19/2005Sold$199,900$113/sqft
    Source: Public Record Report a problem

    Public tax history

    YearProperty taxesTax assessment
    2025$4,612 +2%$290,856 +2.9%
    2024$4,521 +2.8%$282,659 +3%
    2023$4,400 -1.2%$274,426 +3%
    2022$4,452 +12.5%$266,433 +38.4%
    2021$3,959 +79.2%$192,457 +28.6%
    2020$2,210 +1.2%$149,629 +2.3%
    2019$2,185 -13.1%$146,265 +1.9%
    2018$2,513 +1.7%$143,538 +2.1%
    2017$2,469 +20.1%$140,586 +2.1%
    2016$2,055 -1.8%$137,694 +0.7%
    2015$2,093 -30.1%$136,737 +6.8%
    2014$2,992 +149.2%$128,046 +35.1%
    2013$1,201 +2.6%$94,802 +1.7%
    2012$1,170 -6.6%$93,217 -5.3%
    2011$1,252 -19.3%$98,387 -10.6%
    2010$1,551 -30.3%$110,066 -20.7%
    2009$2,225 -33.1%$138,750 -28.2%
    2008$3,325 $193,244
    2007-- --
    2006$3,739 --
    2005-- --
    2004$108 --
    Find assessor info on the county website

    Neighborhood: 33837

    Nearby schools

    GreatSchools rating
    Get a cash offer in 3 minutes
    Find out how much your home could sell for in as little as 3 minutes with a no-obligation cash offer.
    Estimated market value
    $354,300
    Get a cash offer in 3 minutes
    Find out how much your home could sell for in as little as 3 minutes with a no-obligation cash offer.
    Estimated market value
    $354,300