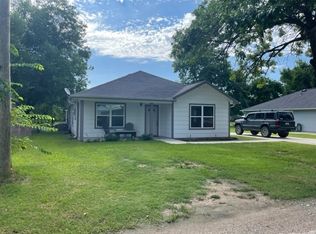
A must see this 3 bed 2 bath 1 story Ranch Style Home located in Cumby. Great location near I-30, go East a few miles to Sulphur Springs for lots of shopping at the Outlet stores or about 40 miles west but still close enough to Dallas. Drive up appeal in front landscaped yard due to the sprinkler system and heading in the front door past the large covered porch to the oversized living area and because of the open concept you will notice the beautiful kitchen with stainless steel appliances and granite countertops. A convenient Utility closet with full size washer and dryer located there. Go out back and notice the huge backyard that has big beautiful shade trees in order to entertain your family and friends either outdoors for the holidays or go back indoors at anytime at this home because the home is large enough for big gatherings.
Sold
Price Unknown
311 Depot St, Cumby, TX 75433
3beds
1,209sqft
Single Family Residence
Built in 2019
8,276 Square Feet Lot
$211,700 Zestimate®
$--/sqft
$1,753 Estimated rent
Home value
$211,700
Estimated sales range
Not available
$1,753/mo
Zestimate® history
Owner options
List your home for rent
$1,753/mo
Rent Zestimate®
Find your next renter with Zillow Rental Manager. Plus, with online applications, you can quickly screen prospective tenants – for free.
$1,753/mo
Rent Zestimate®
Refinance and save
Refinancing to a lower rate could help reduce your monthly payments and save thousands over the life of the loan.
Explore your selling options
Work with a Zillow partner agent
Leverage their expertise and Zillow's premium Showcase listings to get your home seen by more buyers.
Get startedList with your own agent
Get your home in front of millions of buyers by listing it on Zillow.
Learn how to do itSell it yourself
Take full control of how buyers see your home on Zillow by listing For Sale by Owner (FSBO).
List your homeWhat's special
Huge backyardLarge covered porchStainless steel appliancesGranite countertopsBeautiful kitchenBig beautiful shade treesOpen concept
Zillow last checked:
Listing updated:
Listed by:
Lynda Womack 0551982 972-771-0049,
Gold Key, Realtors 972-771-0049
Bought with:
Janet Martin, 0479952
Janet Martin Realty
Source: NTREIS,MLS#: 21298746
Facts & features
Interior
Bedrooms & bathrooms
- Bedrooms: 3
- Bathrooms: 2
- Full bathrooms: 2
Primary bedroom
- Features: Walk-In Closet(s)
- Level: First
- Dimensions: 13 x 12
Bedroom
- Features: Ceiling Fan(s), Walk-In Closet(s)
- Level: First
- Dimensions: 14 x 10
Bedroom
- Features: Ceiling Fan(s), Walk-In Closet(s)
- Level: First
- Dimensions: 9 x 9
Primary bathroom
- Level: First
- Dimensions: 6 x 6
Dining room
- Level: First
- Dimensions: 16 x 11
Other
- Level: First
- Dimensions: 6 x 6
Kitchen
- Features: Granite Counters, Pantry, Walk-In Pantry
- Level: First
- Dimensions: 17 x 14
Living room
- Features: Ceiling Fan(s)
- Level: First
- Dimensions: 14 x 10
Utility room
- Level: First
- Dimensions: 6 x 4
Heating
- Central
Cooling
- Central Air
Appliances
- Included: Dishwasher, Disposal, Microwave
- Laundry: Electric Dryer Hookup
Features
- Granite Counters, Cable TV
- Flooring: Ceramic Tile, Engineered Hardwood
- Has basement: No
- Has fireplace: No
- Fireplace features: None
Interior area
- Total interior livable area: 1,209 sqft
Property
Parking
- Parking features: Driveway
Features
- Levels: One
- Stories: 1
- Patio & porch: Covered
- Exterior features: Lighting
- Pool features: None
Lot
- Size: 8,276 Square Feet
- Features: Landscaped
Details
- Parcel number: R000029821
Construction
Type & style
- Home type: SingleFamily
- Architectural style: Contemporary/Modern,Detached
- Property subtype: Single Family Residence
Materials
- Foundation: Slab
- Roof: Composition
Condition
- Resale
- Year built: 2019
Utilities & green energy
- Sewer: Public Sewer
- Water: Public
- Utilities for property: Electricity Available, Phone Available, Sewer Available, Water Available, Cable Available
Community & HOA
Community
- Security: Carbon Monoxide Detector(s), Fire Alarm, Smoke Detector(s)
- Subdivision: Town Of Cumby
HOA
- Has HOA: No
Location
- Region: Cumby
Financial & listing details
- Tax assessed value: $172,140
- Annual tax amount: $1,200
- Date on market: 6/14/2026
- Cumulative days on market: 35 days
- Listing terms: Cash,Conventional,FHA,USDA Loan,VA Loan
Price history
| Date | Event | Price |
|---|---|---|
| 8/24/2026 | Sold | -- |
Source: NTREIS #21298746 Report a problem | ||
| 7/29/2026 | Pending sale | $211,900$175/sqft |
Source: NTREIS #21298746 Report a problem | ||
| 7/19/2026 | Contingent | $211,900$175/sqft |
Source: NTREIS #21298746 Report a problem | ||
| 6/14/2026 | Listed for sale | $211,900$175/sqft |
Source: NTREIS #21298746 Report a problem | ||
Public tax history
| Year | Property taxes | Tax assessment |
|---|---|---|
| 2024 | -- | $172,140 +13.4% |
| 2023 | -- | $151,830 |
| 2022 | -- | $151,830 +0.7% |
| 2021 | -- | $150,830 |
Find assessor info on the county website
Neighborhood: 75433
Nearby homes
- $--3 bd2 ba1.2k sqft309 Depot St, Cumby, TX 75433Sold
- $174,9003 bd2 ba1.2k sqft5558 County Road 4724 S, Cumby, TX 75433Off Market

- $162,400-- bd-- ba2.1k sqft401 Depot St, Cumby, TX 75433Off Market
- $169,400-- bd-- ba1.5k sqft310 Odom St, Cumby, TX 75433Off Market
- $20,120-- bd-- ba-- sqft308 Odom St, Cumby, TX 75433Off Market
- $164,700-- bd-- ba1.7k sqft307 Depot St, Cumby, TX 75433Off Market
- $94,030-- bd-- ba3.8k sqft304 Depot St, Cumby, TX 75433Off Market
- $212,700-- bd-- ba2.6k sqft306 Depot St, Cumby, TX 75433Off Market
Nearby schools
GreatSchools rating
- NACUMBY COLLEGIATE ELGrades: PK-2Distance: 0.4 mi
- 3/10Cumby Collegiate MiddleGrades: 3-7Distance: 0.5 mi
- 6/10Cumby High SchoolGrades: 8-12Distance: 0.5 mi
Schools provided by the listing agent
- Elementary: Cumby
- Middle: Cumby
- High: Cumby
- District: Cumby ISD
Source: NTREIS. This data may not be complete. We recommend contacting the local school district to confirm school assignments for this home.
Get a cash offer in 3 minutes
Find out how much your home could sell for in as little as 3 minutes with a no-obligation cash offer.
Estimated market value
$211,700
Get a cash offer in 3 minutes
Find out how much your home could sell for in as little as 3 minutes with a no-obligation cash offer.
Estimated market value
$211,700
- Texas
- Hopkins County
- Cumby
- 75433
- 311 Depot St
