Skip main navigation
Under contract
  • Price cut: $24K (6/12)
    $475,000

    311 Devon Dr, Chestertown, MD 21620

    4beds
    3,504sqft
    : 
    Loading
    Get pre-qualified
    Single Family Residence
    Built in 2007
    0.28 Acres Lot
    $466,500 Zestimate®
    $136/sqft
    $25/mo HOA

    What's special

    Abundance of natural lightFormal dining roomLarge eat-in kitchen
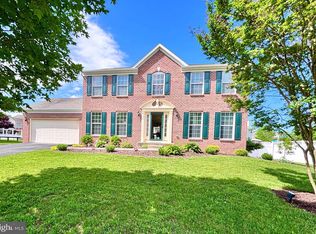
    311 Devon Drive is located in Coventry Farms; and being located within the Chestertown town limits offers town utilities. The front entrance welcomes you with an open two-story foyer to the second-floor balcony. To the left of the front foyer is a den and to the right is a formal dining room. The foyer hall leads into a large open area that includes a large eat-in kitchen, sunroom and family room with a gas fireplace. The home's design features an abundance of natural light due to its 9-foot ceilings and full-height glass walls on the first floor's rear. The sunroom and first floor primary suite access onto the rear deck with the view and privacy of mature trees. There is a primary bedroom suite on each level; and with there being three additional bedrooms, makes a total of five bedrooms or extra rooms for whatever the need may be. The home offers a garage as well as a full unfinished walk-out basement. The pictures prove the true beauty and spaciousness of this home. (room dimensions are approximate)
    229 days
    |
    395
    |
    12
    |

    Zillow last checked:

    Listing updated:

    Listed by:

    Debbie Meikle 410-708-7789,

    Doug Ashley Realtors, LLC 410-810-0010

    Source: Bright MLS,MLS#: MDKE2005930MLS Logo

      Facts & features

      Interior

      Bedrooms & bathrooms
      • Bedrooms: 4
      • Bathrooms: 3
      • Full bathrooms: 3
      • Main level bathrooms: 1
      • Main level bedrooms: 1
      Rooms
      • Room types: Dining Room, Primary Bedroom, Bedroom 4, Bedroom 5, Kitchen, Family Room, Den, Foyer, Sun/Florida Room, Laundry, Bathroom 2, Bathroom 3
      Primary bedroom
      • Features: Flooring - HardWood, Walk-In Closet(s)
      • Level: Main
      • Area: 247 Square Feet
      • Dimensions: 13 X 19
      Primary bedroom
      • Features: Attached Bathroom, Bathroom - Jetted Tub, Bathroom - Walk-In Shower, Ceiling Fan(s), Walk-In Closet(s)
      • Level: Upper
      • Area: 294 Square Feet
      • Dimensions: 14 X 21
      Bedroom 4
      • Features: Flooring - Carpet
      • Level: Upper
      • Area: 180 Square Feet
      • Dimensions: 12 X 15
      Bedroom 5
      • Features: Flooring - Carpet
      • Level: Upper
      • Area: 132 Square Feet
      • Dimensions: 11 X 12
      Bathroom 2
      • Level: Main
      • Area: 18 Square Feet
      • Dimensions: 3 X 6
      Bathroom 3
      • Features: Flooring - Carpet
      • Level: Upper
      • Area: 195 Square Feet
      • Dimensions: 13 X 15
      Bathroom 3
      • Features: Bathroom - Jetted Tub, Bathroom - Walk-In Shower, Double Sink, Flooring - Ceramic Tile
      • Level: Upper
      • Area: 96 Square Feet
      • Dimensions: 8 X 12
      Den
      • Features: Chair Rail, Crown Molding, Flooring - Carpet
      • Level: Main
      • Area: 120 Square Feet
      • Dimensions: 10 X 12
      Dining room
      • Features: Chair Rail, Crown Molding
      • Level: Main
      • Area: 180 Square Feet
      • Dimensions: 12 X 15
      Family room
      • Features: Cathedral/Vaulted Ceiling, Fireplace - Gas, Flooring - Carpet
      • Level: Main
      • Area: 225 Square Feet
      • Dimensions: 15 X 15
      Foyer
      • Features: Balcony Access, Cathedral/Vaulted Ceiling, Crown Molding, Flooring - HardWood
      • Level: Main
      • Area: 102 Square Feet
      • Dimensions: 6 X 17
      Kitchen
      • Features: Granite Counters, Flooring - Vinyl, Kitchen Island, Eat-in Kitchen, Kitchen - Propane Cooking, Lighting - Ceiling, Pantry, Recessed Lighting
      • Level: Main
      • Area: 208 Square Feet
      • Dimensions: 13 X 16
      Laundry
      • Features: Flooring - Vinyl
      • Level: Main
      • Area: 42 Square Feet
      • Dimensions: 7 X 6
      Other
      • Features: Cathedral/Vaulted Ceiling, Flooring - Vinyl
      • Level: Main
      • Area: 187 Square Feet
      • Dimensions: 11 X 17
      Heating
      • Heat Pump, Electric
      Cooling
      • Central Air, Electric
      Appliances
      • Included: Microwave, Cooktop, Dishwasher, Dryer, Ice Maker, Double Oven, Refrigerator, Electric Water Heater
      • Laundry: Main Level, Laundry Room
      Features
      • Curved Staircase, Primary Bath(s), Recessed Lighting, Upgraded Countertops, Walk-In Closet(s), Bathroom - Walk-In Shower, Ceiling Fan(s), Chair Railings, Breakfast Area, Crown Molding, Entry Level Bedroom, Family Room Off Kitchen, Open Floorplan, Formal/Separate Dining Room, Eat-in Kitchen, Kitchen Island, Kitchen - Table Space, Pantry, Bathroom - Tub Shower, 2 Story Ceilings, 9'+ Ceilings, Cathedral Ceiling(s)
      • Flooring: Hardwood, Ceramic Tile, Carpet, Wood
      • Doors: Insulated, Sliding Glass, Storm Door(s)
      • Windows: Insulated Windows, Screens, Sliding, Double Pane Windows
      • Basement: Full,Rear Entrance,Walk-Out Access,Connecting Stairway,Interior Entry,Exterior Entry,Rough Bath Plumb,Unfinished
      • Number of fireplaces: 1
      • Fireplace features: Gas/Propane, Marble
      Interior area
      • Total structure area: 5,342
      • Total interior livable area: 3,504 sqft
      • Finished area above ground: 3,504
      • Finished area below ground: 0
      Video & virtual tour

      Property

      Parking
      • Total spaces: 2
      • Parking features: Garage Faces Side, Garage Door Opener, Inside Entrance, Driveway, Private, Attached
      • Attached garage spaces: 2
      • Has uncovered spaces: Yes
      Accessibility
      • Accessibility features: 2+ Access Exits
      Features
      • Levels: Three
      • Stories: 3
      • Patio & porch: Deck, Porch
      • Exterior features: Lighting, Sidewalks
      • Pool features: None
      • Has spa: Yes
      • Spa features: Bath
      Lot
      • Size: 0.28 Acres
      • Features: Backs to Trees, Front Yard, Rear Yard
      Details
      • Additional structures: Above Grade, Below Grade
      • Parcel number: 1504337719
      • Zoning: R-2
      • Special conditions: Standard

      Construction

      Type & style
      • Home type: SingleFamily
      • Architectural style: Colonial
      • Property subtype: Single Family Residence
      Materials
      • Stone, Vinyl Siding
      • Foundation: Permanent, Concrete Perimeter
      Condition
      • Excellent
      • New construction: No
      • Year built: 2007

      Utilities & green energy

      • Sewer: Public Sewer
      • Water: Public

      Community & HOA

      Community
      • Subdivision: Coventry Farms
      HOA
      • Has HOA: Yes
      • Services included: Common Area Maintenance
      • HOA fee: $295 annually
      • HOA name: COVENTRY FARMS II
      Location
      • Region: Chestertown
      • Municipality: Chestertown

      Financial & listing details

      • Price per square foot: $136/sqft
      • Tax assessed value: $465,100
      • Annual tax amount: $7,289
      • Date on market: 11/21/2025
      • Listing agreement: Exclusive Right To Sell
      • Ownership: Fee Simple

        Estimated market value

        $466,500

        $443,000 - $490,000

        $3,335/mo

        Price history

        DateEventPrice
        6/27/2026Contingent$475,000$136/sqft
        Source: Bright MLS #MDKE2005930 Report a problem
        6/12/2026Price change$475,000-4.8%$136/sqft
        Source: Bright MLS #MDKE2005930 Report a problem
        4/28/2026Price change$499,000-5%$142/sqft
        Source: Bright MLS #MDKE2005930 Report a problem
        3/13/2026Price change$525,000-9.5%$150/sqft
        Source: Bright MLS #MDKE2005930 Report a problem
        2/14/2026Price change$580,000-3%$166/sqft
        Source: Bright MLS #MDKE2005930 Report a problem
        11/21/2025Listed for sale$598,000+29.6%$171/sqft
        Source: Bright MLS #MDKE2005930 Report a problem
        5/2/2007Sold$461,307$132/sqft
        Source: Public Record Report a problem

        Public tax history

        YearProperty taxesTax assessment
        2025$13,147 +92.1%$465,100 +6.5%
        2024$6,845 +6.9%$436,767 +6.9%
        2023$6,401 +8.1%$408,433 +7.5%
        2022$5,919 0%$380,100 +0.6%
        2021$5,921 +0.6%$377,800 +0.6%
        2020$5,885 +0.8%$375,500 +0.6%
        2019$5,837 +11.1%$373,200 +10.4%
        2018$5,255 +15.3%$338,167 +11.6%
        2017$4,559 -25.8%$303,133 +13.1%
        2016$6,141 $268,100
        2015$6,141 $268,100
        2014$6,141 $268,100 -1.8%
        2013-- $273,100
        2012-- $273,100
        2011-- $273,100 -36.7%
        2010-- $431,160 +5.4%
        2009-- $409,080 +5.7%
        2008-- $387,000 +2861%
        2007-- $13,070 +6.8%
        2006-- $12,236 +7.3%
        2005-- $11,403

        Find assessor info on the county website

        Monthly payment

        Est. payment

        Payment breakdown

        Explore the cost of this home by adjusting the details. Changes won't be saved.
        All calculations are estimates and provided by Zillow, Inc. for informational purposes only. Actual amounts may vary.
        HOA fees may include property taxes on listings classified as Co-Ops. Contact the listing agent and/or owner for fee details.
        Mortgage interest rates are dependent on a number of factors, including credit score, down payment, and repayment length. Interest rate data provided by Zillow Group Marketplace, Inc. as of 1/1/1970 from various mortgage lenders with which we have lead or other similar arrangements; the Estimated Payment is an average of those rates.
        See how much you could borrow to make a competitive offer.

        Climate risks

        Neighborhood: 21620

        Getting around

        1 / 100
        Car-Dependent
        18 / 100
        Somewhat Bikeable

        Nearby schools

        GreatSchools rating
        Schools provided by the listing agent
        • District: Kent County Public Schools

        Source: Bright MLS. This data may not be complete. We recommend contacting the local school district to confirm school assignments for this home.

        A local agent can set up tours, give advice and negotiate with sellers.

        Browse local experts

        Similar homes

        Skip to the end of the carouselSkip to the beginning of the carousel