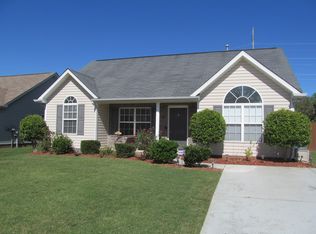
Welcome home to 311 Dexter Place! This charming one-story home offers an open floor plan and inviting front porch. The family room features vaulted ceilings and flows into the eat-in kitchen. The primary bedroom also has vaulted ceilings, a spacious bath, and walk-in closet. Two additional bedrooms and a full bath complete the interior.
Fresh interior paint makes this home move-in ready. Enjoy a flat, fully fenced backyard that’s great for entertaining, pets, or play. The playset can remain. An exterior 4' x 8' utility closet and 11' x 12' shed provide great storage. New roof in 2022 and water heater in 2026.
Active
$290,000
311 Dexter Pl, Monroe, NC 28110
3beds
1,154sqft
Single Family Residence
Built in 2003
0.26 Acres Lot
$286,900 Zestimate®
$251/sqft
$17/mo HOA
What's special
Inviting front porchFresh interior paintEat-in kitchenOpen floor planWalk-in closetSpacious bathTwo additional bedrooms
- 3 hours
- 35
- 4
Zillow last checked:
Listing updated:
Listed by:
Daniel McKenna danmckenna@kw.com,
Keller Williams Ballantyne Area
Source: Canopy MLS as distributed by MLS GRID,MLS#: 4422839
Facts & features
Interior
Bedrooms & bathrooms
- Bedrooms: 3
- Bathrooms: 2
- Full bathrooms: 2
- Main level bedrooms: 3
Primary bedroom
- Level: Main
Bedroom s
- Level: Main
Bedroom s
- Level: Main
Bathroom full
- Level: Main
Family room
- Level: Main
Kitchen
- Level: Main
Heating
- Central
Cooling
- Central Air
Appliances
- Included: Electric Oven
- Laundry: In Bathroom
Features
- Flooring: Carpet, Laminate
- Has basement: No
Interior area
- Total structure area: 1,154
- Total interior livable area: 1,154 sqft
- Finished area above ground: 1,154
- Finished area below ground: 0
Property
Parking
- Parking features: Driveway
- Has uncovered spaces: Yes
Features
- Levels: One
- Stories: 1
- Patio & porch: Front Porch, Patio
- Exterior features: Storage
- Fencing: Back Yard,Fenced
Lot
- Size: 0.26 Acres
- Features: Level
Details
- Parcel number: 09402333
- Zoning: AG2
- Special conditions: Standard
Construction
Type & style
- Home type: SingleFamily
- Property subtype: Single Family Residence
Materials
- Vinyl
- Foundation: Slab
Condition
- New construction: No
- Year built: 2003
Utilities & green energy
- Sewer: Public Sewer
- Water: City
- Utilities for property: Cable Available, Electricity Connected
Community & HOA
Community
- Features: Recreation Area
- Subdivision: Wensley Park
HOA
- Has HOA: Yes
- HOA fee: $200 annually
Location
- Region: Monroe
Financial & listing details
- Price per square foot: $251/sqft
- Tax assessed value: $279,400
- Annual tax amount: $1,352
- Date on market: 9/11/2026
- Listing terms: Cash,Conventional,FHA,VA Loan
- Exclusions: Ring doorbell and camara
- Electric utility on property: Yes
- Road surface type: Concrete, Paved
Estimated market value
$286,900
$273,000 - $301,000
$1,826/mo
Price history
| Date | Event | Price |
|---|---|---|
| 9/11/2026 | Listed for sale | $290,000+176.2%$251/sqft |
Source: | ||
| 3/17/2005 | Sold | $105,000$91/sqft |
Source: Public Record Report a problem | ||
Public tax history
| Year | Property taxes | Tax assessment |
|---|---|---|
| 2025 | $1,352 +29.2% | $279,400 +74.1% |
| 2024 | $1,046 +1.8% | $160,500 |
| 2023 | $1,028 +2.9% | $160,500 |
| 2022 | $999 +0.1% | $160,500 |
| 2021 | $998 +12% | $160,500 +41.3% |
| 2020 | $891 -4.3% | $113,600 |
| 2019 | $930 | $113,600 +0% |
| 2018 | $930 | $113,570 0% |
| 2017 | $930 -2.8% | $113,600 +0% |
| 2016 | $958 | $113,570 |
| 2015 | $958 +17.7% | $113,570 +0.9% |
| 2014 | $814 | $112,570 |
| 2013 | -- | $112,570 |
| 2012 | -- | $112,570 |
| 2011 | -- | $112,570 |
| 2010 | -- | $112,570 |
| 2009 | $789 | $112,570 |
| 2008 | $789 -3.4% | $112,570 +2.6% |
| 2007 | $817 +9.3% | $109,690 |
| 2006 | $747 | $109,690 |
| 2005 | -- | $109,690 +29.2% |
| 2004 | -- | $84,890 |
Find assessor info on the county website
Monthly payment
Est. payment
Payment breakdown
Explore the cost of this home by adjusting the details. Changes won't be saved.Climate risks
Neighborhood: 28110
Nearby schools
Schools provided by the listing agent
- Elementary: Shiloh Valley
- Middle: Sun Valley
- High: Sun Valley
Source: Canopy MLS as distributed by MLS GRID. This data may not be complete. We recommend contacting the local school district to confirm school assignments for this home.