Mountain Chic Meets Modern Luxury – Your Zen Retreat Awaits. Don’t miss your chance to own this newly renovated, custom-designed mountain chic home, thoughtfully reimagined as a tranquil getaway retreat. Every upgrade and detail has been carefully curated by the owner to create a true Zen oasis in the heart of the mountains. From the moment you arrive, you’ll notice the expanded and professionally landscaped parking area, offering ample space for family and guests, complemented by a spacious two-car garage. A newly added covered breezeway now connects the garage to the home, providing a seamless and comfortable entry, even on rainy days. Step inside to discover refinished solid hardwood floors throughout the main level, soaring white vaulted ceilings, and an open-concept layout that effortlessly flows from the living room to the kitchen and dining area. A stunning stacked stone fireplace anchors the living space, offering warmth and ambiance year-round. The chef’s kitchen features brand-new custom cabinetry, upgraded appliances, and expanded counter space—perfect for entertaining or preparing your favorite meals with ease. The generous main-level primary suite is a private retreat in itself, complete with a spa-inspired ensuite bathroom. Upstairs, a spacious open loft provides versatile space for guests, a home office, or a relaxing lounge area, along with two additional bedrooms and another beautifully updated full bath. Step out to the screened-in porch to enjoy peaceful mountain breezes, with direct access to a dedicated dog run. The backyard offers plenty of room for gardening, recreation, or creating a play space for kids and grandkids. Ideally located just minutes from downtown Cashiers, Trillium Links & Lake Club, Signal Ridge Marina on Lake Glenville, and Happs Restaurant, this home offers both serenity and convenience.
Sold for $796,500
$796,500
311 Dominion Road, Cashiers, NC 28717
3beds
--sqft
Single Family Residence
Built in 2004
0.66 Acres Lot
$831,500 Zestimate®
$--/sqft
$2,469 Estimated rent
Home value
$831,500
$748,000 - $923,000
$2,469/mo
Zestimate® history
Owner options
List your home for rent
$2,469/mo
Rent Zestimate®
Find your next renter with Zillow Rental Manager. Plus, with online applications, you can quickly screen prospective tenants – for free.
$2,469/mo
Rent Zestimate®
Refinance and save
$5,495/mo
Est. payment
Refinancing to a lower rate could help reduce your monthly payments and save thousands over the life of the loan.
$5,495/mo
Est. payment
Explore your selling options
Work with a Zillow partner agent
Leverage their expertise and Zillow's premium Showcase listings to get your home seen by more buyers.
Get startedList with your own agent
Get your home in front of millions of buyers by listing it on Zillow.
Learn how to do itSell it yourself
Take full control of how buyers see your home on Zillow by listing For Sale by Owner (FSBO).
List your homeWhat's special
Stacked stone fireplaceSpacious two-car garageSoaring white vaulted ceilingsRefinished solid hardwood floorsDedicated dog runNewly added covered breezewayScreened-in porch
Zillow last checked:
Listing updated:
Listed by:
Rob Whitney,
Cashiers Sotheby's International Realty
Bought with:
Rob Whitney, 244576
Cashiers Sotheby's International Realty
Source: HCMLS,MLS#: 1001091Originating MLS: Highlands Cashiers Board of Realtors
Facts & features
Interior
Bedrooms & bathrooms
- Bedrooms: 3
- Bathrooms: 3
- Full bathrooms: 2
- 1/2 bathrooms: 1
Bedroom 1
- Level: Main
Heating
- Multi-Fuel
Cooling
- Central Air
Appliances
- Included: Dryer, Dishwasher, Microwave, Range, Refrigerator, Washer
- Laundry: Main Level
Features
- Ceiling Fan(s), Open Floorplan, Pantry, Soaking Tub, Vaulted Ceiling(s), Natural Woodwork, Walk-In Closet(s)
- Flooring: Tile, Wood
- Basement: Crawl Space
- Number of fireplaces: 1
- Fireplace features: Living Room, Wood Burning
Property
Parking
- Total spaces: 2
- Parking features: Additional Parking, Attached, Garage, Two Car Garage, Garage Door Opener
- Garage spaces: 2
Features
- Levels: Two
- Stories: 2
- Patio & porch: Rear Porch, Covered, Deck, Front Porch, Screened
- Exterior features: Dog Run
Lot
- Size: 0.66 Acres
Details
- Parcel number: 7573110878
- Zoning description: None
Construction
Type & style
- Home type: SingleFamily
- Property subtype: Single Family Residence
Materials
- Roof: Metal
Condition
- Year built: 2004
Utilities & green energy
- Electric: Generator
- Sewer: Septic Tank
- Water: Community/Coop
- Utilities for property: High Speed Internet Available, Propane, Water Connected
Community & HOA
Community
- Subdivision: The Forest
HOA
- Has HOA: Yes
- HOA fee: $700 annually
- HOA name: The Forest
Location
- Region: Glenville
Financial & listing details
- Tax assessed value: $675,611
- Annual tax amount: $2,315
- Date on market: 6/3/2025
- Cumulative days on market: 100 days
Price history
| Date | Event | Price |
|---|---|---|
| 10/8/2025 | Sold | $796,500-9% |
Source: HCMLS #1001091 Report a problem | ||
| 9/11/2025 | Pending sale | $875,000 |
Source: HCMLS #1001091 Report a problem | ||
| 8/24/2025 | Contingent | $875,000 |
Source: HCMLS #1001091 Report a problem | ||
| 8/16/2025 | Price change | $875,000-2.2% |
Source: HCMLS #1001091 Report a problem | ||
| 8/4/2025 | Price change | $895,000-1.1% |
Source: HCMLS #1001091 Report a problem | ||
| 7/31/2025 | Price change | $905,000-3.6% |
Source: HCMLS #1001091 Report a problem | ||
| 7/13/2025 | Price change | $939,000-2.1% |
Source: HCMLS #1001091 Report a problem | ||
| 6/26/2025 | Price change | $959,000-1.6% |
Source: HCMLS #1001091 Report a problem | ||
| 6/16/2025 | Price change | $975,000-1.4% |
Source: HCMLS #1001091 Report a problem | ||
| 6/3/2025 | Listed for sale | $989,000+52.2% |
Source: HCMLS #1001091 Report a problem | ||
| 10/24/2024 | Sold | $650,000-12% |
Source: HCMLS #103902 Report a problem | ||
| 10/8/2024 | Pending sale | $739,000 |
Source: HCMLS #103902 Report a problem | ||
| 9/17/2024 | Contingent | $739,000 |
Source: HCMLS #103902 Report a problem | ||
| 8/19/2024 | Price change | $739,000-4.5% |
Source: HCMLS #103902 Report a problem | ||
| 7/8/2024 | Price change | $774,000-3.1% |
Source: HCMLS #103902 Report a problem | ||
| 5/24/2024 | Listed for sale | $799,000 |
Source: HCMLS #103902 Report a problem | ||
| 5/20/2024 | Contingent | $799,000 |
Source: HCMLS #103902 Report a problem | ||
| 4/10/2024 | Price change | $799,000-4.8% |
Source: HCMLS #103902 Report a problem | ||
| 3/16/2024 | Listed for sale | $839,000+41% |
Source: HCMLS #103902 Report a problem | ||
| 6/28/2021 | Sold | $595,000+62.1% |
Source: HCMLS #96357 Report a problem | ||
| 10/5/2018 | Sold | $367,000-8% |
Source: HCMLS #87800 Report a problem | ||
| 6/13/2018 | Listing removed | $399,000 |
Source: LANDMARK REALTY GROUP #87800 Report a problem | ||
| 6/12/2018 | Price change | $399,000-8.3% |
Source: LANDMARK REALTY GROUP #87800 Report a problem | ||
| 3/19/2018 | Listed for sale | $435,000 |
Source: LANDMARK REALTY GROUP #87800 Report a problem | ||
Public tax history
| Year | Property taxes | Tax assessment |
|---|---|---|
| 2025 | $2,383 +2.9% | $675,611 +26.3% |
| 2024 | $2,316 | $535,110 |
| 2023 | $2,316 | $535,110 |
| 2022 | $2,316 +35.3% | $535,110 +29% |
| 2021 | $1,712 -4.8% | $414,710 -2.5% |
| 2020 | $1,799 | $425,200 |
| 2019 | $1,799 | $425,200 |
| 2018 | $1,799 | $425,200 |
| 2017 | $1,799 +2.4% | $425,200 |
| 2015 | $1,756 +14.1% | $425,200 -12.9% |
| 2011 | $1,539 | $488,380 |
Find assessor info on the county website
Neighborhood: 28736
Nearby homes
- $420,0002 bd2 ba-- sqft276 Dominion Rd, Glenville, NC 28736Sold
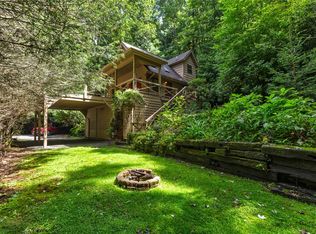
- $329,0002 bd2 ba924 sqft312 Dominion Rd, Glenville, NC 28736Off Market
- $411,5002 bd2 ba864 sqft269 Dominion Rd, Glenville, NC 28736Off Market
- $428,9002 bd2 ba-- sqft276 Dominion Rd, Cashiers, NC 28717Off Market
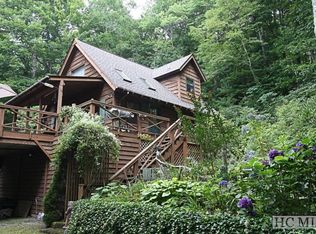
- $457,0002 bd2 ba-- sqft325 Dominion Rd, Glenville, NC 28736Sold
- $780,1002 bd3 ba-- sqft358 Dominion Rd, Cashiers, NC 28717Off Market
- $500-- bd-- ba-- sqftLOT Dominion Rd, Glenville, NC 28736Off Market
- $302,6102 bd3 ba1.5k sqft358 Dominion Rd, Glenville, NC 28736Off Market
Nearby schools
GreatSchools rating
- 5/10Blue Ridge SchoolGrades: PK-6Distance: 1 mi
- 4/10Blue Ridge Virtual Early CollegeGrades: 7-12Distance: 1 mi
- 9/10Jackson County Early CollegeGrades: 9-12Distance: 15.2 mi
Sell for more on Zillow
Get a Zillow Showcase℠ listing at no additional cost and you could sell for .
$831,500
2% more
+$16,630
With Zillow Showcase(estimated)
$848,130
Sell for more on Zillow
Get a Zillow Showcase℠ listing at no additional cost and you could sell for .
$831,500
2% more
+$16,630
With Zillow Showcase(estimated)
$848,130
- North Carolina
- Jackson County
- Cashiers
- 28736
- 311 Dominion Road
