Presenting for the first time! This one owner home has so much to offer for the money! From the outside you will immediately note the great curb appeal complimented by the oversized deep fenced back yard. Once inside you can't help but notice how well cared for this home has been. This properties condition is excellent for a 1960 build. Enjoy the walkout lower level with large daylight windows. Kitchen with newer appliances and room for a dining table. All newer windows. Updated HVAC. Tile Shower. Gutter guards. Oversized 1 car Garage 24 feet deep. Come take a tour of this jewel.
Pending
Price cut: $15K (9/4)
$174,900
311 Dundee Rd, East Peoria, IL 61611
3beds
1,450sqft
Single Family Residence, Residential
Built in 1960
8,712 Square Feet Lot
$169,700 Zestimate®
$121/sqft
$-- HOA
What's special
- 45 days
- 1,357
- 99
Likely to sell faster than
Zillow last checked:
Listing updated:
Listed by:
Cathy L Algas Mobile:309-678-8521,
eXp Realty
Source: RMLS Alliance as distributed by MLS GRID,MLS#: PA1269300 Originating MLS: Peoria Area Association of Realtors
Originating MLS: Peoria Area Association of Realtors
Facts & features
Interior
Bedrooms & bathrooms
- Bedrooms: 3
- Bathrooms: 1
- Full bathrooms: 1
Bedroom 1
- Level: Upper
- Dimensions: 13ft 0in x 10ft 0in
Bedroom 2
- Level: Upper
- Dimensions: 11ft 4in x 9ft 0in
Bedroom 3
- Level: Upper
- Dimensions: 10ft 3in x 7ft 8in
Other
- Level: Lower
- Dimensions: 13ft 0in x 7ft 0in
Family room
- Level: Lower
- Dimensions: 17ft 0in x 7ft 0in
Kitchen
- Level: Main
- Dimensions: 16ft 4in x 10ft 4in
Laundry
- Level: Lower
Living room
- Level: Main
- Dimensions: 15ft 6in x 13ft 0in
Lower level
- Area: 500
Main level
- Area: 600
Upper level
- Area: 350
Heating
- Forced Air, Hot Water
Cooling
- Central Air
Appliances
- Included: Dishwasher, Disposal, Dryer, Range Hood, Microwave, Range, Refrigerator, Washer
Features
- Has basement: Yes
Interior area
- Total structure area: 1,450
- Total interior livable area: 1,450 sqft
Property
Parking
- Total spaces: 1
- Parking features: Attached, Oversized
- Attached garage spaces: 1
- Details: Number Of Garage Remotes: 0
Features
- Patio & porch: Patio
Lot
- Size: 8,712 Square Feet
- Dimensions: 60 x 144
- Features: Level
Details
- Additional structures: Shed(s)
- Parcel number: 010124403035
Construction
Type & style
- Home type: SingleFamily
- Property subtype: Single Family Residence, Residential
Materials
- Block, Frame, Brick, Vinyl Siding
- Foundation: Block
- Roof: Shingle
Condition
- New construction: No
- Year built: 1960
Utilities & green energy
- Sewer: Public Sewer
- Water: Public
Community & HOA
Community
- Subdivision: Highland Hills
Location
- Region: East Peoria
Financial & listing details
- Price per square foot: $121/sqft
- Tax assessed value: $124,770
- Annual tax amount: $1,212
- Date on market: 8/15/2026
- Cumulative days on market: 45 days
Estimated market value
$169,700
$161,000 - $178,000
$1,523/mo
Price history
| Date | Event | Price |
|---|---|---|
| 9/26/2026 | Pending sale | $174,900$121/sqft |
Source:  RMLS Alliance as distributed by MLS GRID #PA1269300 Report a problem RMLS Alliance as distributed by MLS GRID #PA1269300 Report a problem | ||
| 9/4/2026 | Price change | $174,900-7.9%$121/sqft |
Source: RMLS Alliance as distributed by MLS GRID #PA1269300 Report a problem | ||
| 8/15/2026 | Listed for sale | $189,900$131/sqft |
Source: RMLS Alliance as distributed by MLS GRID #PA1269300 Report a problem | ||
Public tax history
| Year | Property taxes | Tax assessment |
|---|---|---|
| 2025 | $1,212 -4.7% | $41,590 +6.3% |
| 2024 | $1,272 -5.1% | $39,130 +8.6% |
| 2023 | $1,340 -2.7% | $36,020 +7.6% |
| 2022 | $1,377 +0.3% | $33,470 +7.2% |
| 2021 | $1,374 +1.3% | $31,220 +3% |
| 2020 | $1,357 +1.4% | $30,310 |
| 2019 | $1,339 +3.8% | $30,310 |
| 2018 | $1,289 | $30,310 +1% |
| 2017 | $1,289 -28.6% | $30,010 |
| 2016 | $1,806 +5.6% | $30,010 |
| 2015 | $1,710 +1.9% | -- |
| 2013 | $1,679 | $30,010 |
| 2012 | -- | $30,010 |
| 2011 | -- | $30,010 +150.1% |
| 2010 | -- | $12,000 -60% |
| 2009 | $1,522 | $30,010 |
Find assessor info on the county website
Monthly payment
Est. payment
Payment breakdown
Explore the cost of this home by adjusting the details. Changes won't be saved.Climate risks
Neighborhood: 61611
Nearby schools
Schools provided by the listing agent
- Elementary: Robein
- High: East Peoria Comm
Source: RMLS Alliance as distributed by MLS GRID. This data may not be complete. We recommend contacting the local school district to confirm school assignments for this home.
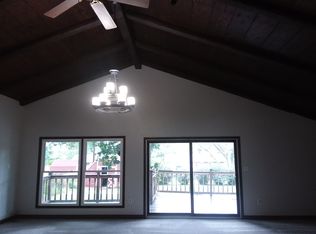
Similar homes
- $179,9004 bd2 ba2.1k sqft200 William St, East Peoria, IL 61611For Sale

 MLS ID #PA1268944, Melissa R Stevenson, Keller Williams Revolution. RMLS Alliance as distributed by MLS GRID
 - $194,9003 bd2 ba1.7k sqft230 Devron Cir, East Peoria, IL 61611For Sale
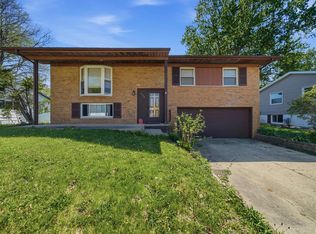 MLS ID #PA1265861, Adam J Merrick, Adam Merrick Real Estate. RMLS Alliance as distributed by MLS GRID
 - $174,9003 bd1 ba1.3k sqft104 S Meadowview Ln, Washington, IL 61571For Sale
 MLS ID #PA1269749, Daisy Bouillon, Sunflower Real Estate Group, LLC. RMLS Alliance as distributed by MLS GRID
 - $179,9003 bd2 ba1.4k sqft105 Sterling St, Washington, IL 61571For Sale
 MLS ID #PA1269638, Adam J Merrick, Adam Merrick Real Estate. RMLS Alliance as distributed by MLS GRID
 - $214,9003 bd2 ba1.7k sqft1614 Springfield Rd, East Peoria, IL 61611For SaleMLS ID #PA1269583, Zachary Oyler, Keller Williams Premier Realty. RMLS Alliance as distributed by MLS GRID
- $230,0003 bd3 ba1.9k sqft1802 Springfield Rd, East Peoria, IL 61611For SaleMLS ID #PA1269157, Bryson Smith, Keller Williams Premier Realty. RMLS Alliance as distributed by MLS GRID
- $200,0003 bd2 ba1.4k sqft205 Gem St, East Peoria, IL 61611For SaleMLS ID #PA1268702, Dylan Force, Freedom Realty. RMLS Alliance as distributed by MLS GRID
- $170,0004 bd1 ba1.5k sqft1201 Eagle Ave, Washington, IL 61571For SaleMLS ID #PA1270150, Scott Vreeland, Signature Heights Realty, LLC. RMLS Alliance as distributed by MLS GRID
- $164,9004 bd2 ba1.5k sqft4236 N Prospect Rd, Peoria, IL 61614For SaleMLS ID #PA1269273, Jana Heffron, Keller Williams Premier Realty. RMLS Alliance as distributed by MLS GRID
- $209,0003 bd2 ba1.5k sqft1606 W Daytona Dr, Peoria, IL 61614For SaleMLS ID #PA1270446, Hannah Osterman, eXp Realty. RMLS Alliance as distributed by MLS GRID
- $225,0004 bd3 ba2.1k sqft503 W Muller Rd, East Peoria, IL 61611For SaleMLS ID #PA1270110, Abigail King, eXp Realty. RMLS Alliance as distributed by MLS GRID
- $243,0003 bd2 ba1.5k sqft404 Highview Rd, East Peoria, IL 61611For SaleMLS ID #PA1270046, Rocio Matthews, Coldwell Banker Real Estate Group. RMLS Alliance as distributed by MLS GRID
- $169,9003 bd2 ba1.5k sqft3124 N Parish Ave, Peoria, IL 61604For SaleMLS ID #PA1269792, Rhonda K Milburn, Keller Williams Premier Realty. RMLS Alliance as distributed by MLS GRID
- $164,9003 bd1 ba1.1k sqft552 Carola St, Creve Coeur, IL 61610For SaleMLS ID #PA1269210, Daisy Bouillon, Sunflower Real Estate Group, LLC. RMLS Alliance as distributed by MLS GRID
- $169,0003 bd2 ba1.7k sqft2421 W Moss Ave, West Peoria, IL 61604For SaleMLS ID #PA1269800, Hannah Maloney, S & S Property Management. RMLS Alliance as distributed by MLS GRID
- $195,0003 bd2 ba1.2k sqft911 E Glen Ave, Peoria Heights, IL 61616For SaleMLS ID #PA1270307, Mari Halliday, Jim Maloof Realty, Inc.. RMLS Alliance as distributed by MLS GRID
- $159,9003 bd3 ba2.1k sqft4928 N Mansfield Dr, Peoria, IL 61614For SaleMLS ID #PA1269728, Jamie Harwood, Gallery Homes Real Estate. RMLS Alliance as distributed by MLS GRID
- $179,9002 bd3 ba1.9k sqft4222 N Galena Rd, Peoria, IL 61614For SaleMLS ID #PA1264210, Adam J Merrick, Adam Merrick Real Estate. RMLS Alliance as distributed by MLS GRID
- $179,9003 bd1 ba1.8k sqft1809 W Ayres Ave, Peoria, IL 61606For SaleMLS ID #PA1268162, Adam J Merrick, Adam Merrick Real Estate. RMLS Alliance as distributed by MLS GRID
