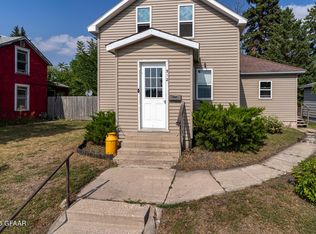
Welcome home! This beautifully updated 3-bedroom, 2-bath home is the one you've been waiting for! Tucked away in a quiet neighborhood and conveniently located near the indoor pool and the Red River, this property offers the perfect combination of comfort, convenience, and peace of mind. From the moment you step inside, you'll notice the pride of ownership and thoughtful updates throughout. The kitchen has been refreshed with new cabinets and countertops, while new carpet and fresh paint throughout give the home a bright, clean, move-in ready feel. Ten new Window World windows, complete with a transferable lifetime warranty, bring in natural light and provide added energy efficiency and peace of mind. The updates continue with a new water heater and boiler approximately 2 years ago, a 5-year-old roof, new glass in the porch, a new screen door, and new ceiling fans. Every detail has been cared for, so you can spend less time worrying about updates and more time enjoying your new home. Whether you're relaxing at home, enjoying the porch, or taking advantage of the nearby Red River and indoor pool, this is a home that makes everyday living feel a little easier. Come see it for yourself-you may quickly understand why this is arguably one of the nicest homes in the neighborhood!
Active
$140,000
311 E 4th St, Crookston, MN 56716
3beds
1,630sqft
Single Family
Built in 1882
6,250 Square Feet Lot
$-- Zestimate®
$86/sqft
$-- HOA
What's special
Natural lightNew ceiling fansNew screen doorAdded energy efficiency
- 19 days
- 281
- 8
Zillow last checked:
Listing updated:
Listed by:
Christopher Johnson 763-245-2415,
Edina Realty, Inc.
Source: NorthstarMLS as distributed by MLS GRID,MLS#: 7140153
Facts & features
Interior
Bedrooms & bathrooms
- Bedrooms: 3
- Bathrooms: 2
- Full bathrooms: 1
- 3/4 bathrooms: 1
Bedroom
- Level: Upper
- Area: 168 Square Feet
- Dimensions: 14x12
Bedroom 2
- Level: Upper
- Area: 99 Square Feet
- Dimensions: 11x9
Bedroom 3
- Level: Upper
- Area: 132 Square Feet
- Dimensions: 12x11
Bathroom
- Level: Upper
- Area: 62.5 Square Feet
- Dimensions: 7'6x8'4
Bathroom
- Level: Main
- Area: 111 Square Feet
- Dimensions: 18'6x6
Dining room
- Level: Main
- Area: 154 Square Feet
- Dimensions: 11x14
Kitchen
- Level: Main
- Area: 119 Square Feet
- Dimensions: 17x7
Living room
- Level: Main
- Area: 220 Square Feet
- Dimensions: 20x11
Other
- Level: Main
- Area: 32 Square Feet
- Dimensions: 4x8
Other
- Level: Lower
Walk in closet
- Level: Upper
- Area: 77 Square Feet
- Dimensions: 7x11
Heating
- Boiler, Hot Water
Cooling
- None
Appliances
- Included: None
- Laundry: Main Level, Other
Features
- Basement: Partial
- Has fireplace: No
Interior area
- Total structure area: 2,330
- Total interior livable area: 1,630 sqft
- Finished area above ground: 1,630
- Finished area below ground: 0
Property
Parking
- Total spaces: 1
- Parking features: Detached Garage
- Garage spaces: 1
Accessibility
- Accessibility features: None
Features
- Levels: One and One Half
- Stories: 1.5
- Patio & porch: Deck, Patio, Porch
- Pool features: None
- Fencing: Partial,Wood
Lot
- Size: 6,250 Square Feet
- Dimensions: 125 x 50
- Features: Tree Coverage - Medium
Details
- Additional structures: Garage(s)
- Foundation area: 700
- Parcel number: 820041600
- Zoning description: Residential-Single Family
Construction
Type & style
- Home type: SingleFamily
- Property subtype: Single Family
Materials
- Concrete, Frame
- Roof: Age 8 Years or Less,Asphalt
Condition
- New construction: No
- Year built: 1882
Utilities & green energy
- Electric: 100 Amp Service, Power Company: Ottertail Power
- Gas: Natural Gas
- Sewer: City Sewer/Connected, City Sewer - In Street
- Water: City Water/Connected, City Water - In Street
Community & HOA
Community
- Subdivision: Original Townsite Crk City
HOA
- Has HOA: No
Location
- Region: Crookston
Financial & listing details
- Price per square foot: $86/sqft
- Tax assessed value: $82,600
- Annual tax amount: $1,204
- Date on market: 9/9/2026
Estimated market value
Not available
Estimated sales range
Not available
Not available
Price history
| Date | Event | Price |
|---|---|---|
| 9/9/2026 | Listed for sale | $140,000+71.8%$86/sqft |
Source:  NorthstarMLS as distributed by MLS GRID #7140153 Report a problem NorthstarMLS as distributed by MLS GRID #7140153 Report a problem | ||
| 12/22/2021 | Sold | $81,500-4.1%$50/sqft |
Source:  GFBMLS #286001_21-1220 Report a problem GFBMLS #286001_21-1220 Report a problem | ||
| 7/21/2021 | Listed for sale | $85,000+325%$52/sqft |
Source: GFBMLS #21-1220 Report a problem | ||
| 10/5/2005 | Sold | $20,000$12/sqft |
Source: Agent Provided Report a problem | ||
Public tax history
| Year | Property taxes | Tax assessment |
|---|---|---|
| 2025 | $910 +3.3% | $82,600 +2.1% |
| 2024 | $881 +4.8% | $80,900 -4.7% |
| 2023 | $840 -22.7% | $84,900 +13.7% |
| 2022 | $1,088 -27.1% | $74,700 +16.2% |
| 2021 | $1,493 +98.5% | $64,300 +8.1% |
| 2020 | $752 +6.5% | $59,500 +6.1% |
| 2019 | $706 | $56,100 +19.1% |
| 2018 | -- | $47,100 |
| 2017 | -- | $47,100 +11.3% |
| 2016 | -- | $42,300 |
| 2015 | -- | -- |
| 2014 | -- | -- |
| 2012 | -- | -- |
| 2011 | -- | -- |
| 2010 | -- | -- |
Find assessor info on the county website
Monthly payment
Est. payment
Payment breakdown
Explore the cost of this home by adjusting the details. Changes won't be saved.Climate risks
Neighborhood: 56716
Similar homes
- $139,9004 bd2 ba2k sqft622 Holly Ave, Crookston, MN 56716For Sale
 MLS ID #26-1328, Kalie Normandin, LeBlanc Realty. GFBMLS
 - $124,9003 bd1 ba1.4k sqft323 Central Ave N, Crookston, MN 56716For Sale
 MLS ID #26-965, Amy Knudsvig, Oxford Realty. GFBMLS
 - $120,0002 bd1 ba1.3k sqft520 W 6th St, Crookston, MN 56716For Sale
 MLS ID #26-1223, Andrea Ness, LeBlanc Realty. GFBMLS
 - $89,9003 bd2 ba1.5k sqft512 W 6th St, Crookston, MN 56716For Sale
 MLS ID #26-1316, Tracy Kuchan, LeBlanc Realty. GFBMLS
 - $125,0003 bd2 ba936 sqft315 State Ave SW, Red Lake Falls, MN 56750For Sale
 MLS ID #7127572, Shelly Guzek, Hometown Realty. NorthstarMLS as distributed by MLS GRID
 - $169,5003 bd2 ba1.1k sqft105 Hamilton Ave NE, Red Lake Falls, MN 56750For SaleMLS ID #7139927, Diedre Nordin, Nordin Realty Inc.. NorthstarMLS as distributed by MLS GRID
- $149,9003 bd1 ba952 sqft23003 150th St SW, Euclid, MN 56722For SaleMLS ID #7102504, Joshua Kofstad, USA Realty. NorthstarMLS as distributed by MLS GRID
- $95,0003 bd2 ba1k sqft301 Main Ave N, Red Lake Falls, MN 56750For SaleMLS ID #7145598, Jim Rentfrow, REAL (405 FGO). NorthstarMLS as distributed by MLS GRID
- $175,0003 bd2 ba1.7k sqft502 Chicago Ave SW, Red Lake Falls, MN 56750For SaleMLS ID #7087724, Shelly Guzek, Hometown Realty. NorthstarMLS as distributed by MLS GRID
