Skip main navigation
Sold
  • Price Unknown

    311 E Amherst Dr, Tyler, TX 75701

    3beds
    1,788sqft
    Single Family Residence
    Built in 1957
    10,454.4 Square Feet Lot
    $256,100 Zestimate®
    $--/sqft
    $1,932 Estimated rent

    Home value

    $256,100

    $238,000 - $277,000

    $1,932/mo

    Zestimate® history
    Loading
    Loading...

    Owner options

    List your home for rent

    $1,932/mo

    Rent Zestimate®

    Find your next renter with Zillow Rental Manager. Plus, with online applications, you can quickly screen prospective tenants – for free.

    Learn more

    $1,932/mo

    Rent Zestimate®

    Refinance and save

    Refinancing to a lower rate could help reduce your monthly payments and save thousands over the life of the loan.

    See today's rates

    Explore your selling options

    Work with a Zillow partner agent

    Leverage their expertise and Zillow's premium Showcase listings to get your home seen by more buyers.

    Get started

    List with your own agent

    Get your home in front of millions of buyers by listing it on Zillow.

    Learn how to do it

    Sell it yourself

    Take full control of how buyers see your home on Zillow by listing For Sale by Owner (FSBO).

    List your home

    What's special

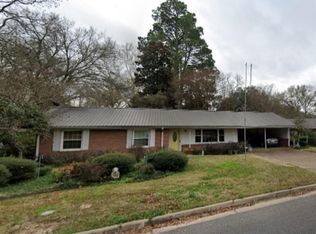
    Convenient location in the Andy Woods school district! This charming and very well-maintained home, located in a sought-after neighborhood in Tyler is close to shopping, restaurants, and Pollard Park. Very smart floorplan feels more spacious than the actual 1788 sq ft. Luxury Vinyl plank and tile flooring though-out. The added space between the kitchen and garage is a very convenient office, craft area, quiet reading area which offers even more storage space than the house already offers. HVAC evaporator was replaced in 2025, water heater replaced in 2024, and the A/C is approximately 8 years old. The composite roof was replaced 2 years ago as well. Outside you will find a circular drive, back patio area, open and spacious, fully sprinklered front and backyard (.24-acre lot... remember?), storage barn, and additional concrete pad, ready for building or additional parking. The two-car garage has been fitted with an insulated garage door. Washer and dryer can remain with the right offer. Put this one on the list, the location and condition will not disappoint!

    Zillow last checked:

    Listing updated:

    Listed by:

    Bill Birdsong 903-805-2143,

    Berkshire Hathaway HomeServices Premier Properties

    Bought with:

    Rosa Castro, TREC# 0739582

    Source: GTARMLS,MLS#: 25008712MLS Logo

    Facts & features

    Interior

    Bedrooms & bathrooms
    • Bedrooms: 3
    • Bathrooms: 2
    • Full bathrooms: 2
    Primary bedroom
    • Level: Main
    Bedroom
    • Features: Walk-In Closet(s)
    • Level: Main
    Bathroom
    • Features: Shower/Tub
    Kitchen
    • Features: Kitchen/Eating Combo
    Heating
    • Central/Gas
    Cooling
    • Central Gas
    Appliances
    • Included: Range/Oven-Electric, Dishwasher
    Features
    • Ceiling Fan(s)
    • Has fireplace: No
    • Fireplace features: None
    Interior area
    • Total structure area: 1,788
    • Total interior livable area: 1,788 sqft

    Property

    Parking
    • Total spaces: 2
    • Parking features: Garage Faces Front, Other/See Remarks
    • Garage spaces: 2
    • Has uncovered spaces: Yes
    Features
    • Levels: One
    • Stories: 1
    • Patio & porch: Patio Open
    • Exterior features: Sprinkler System, Gutter(s), Other/See Remarks
    • Pool features: None
    • Fencing: Chain Link
    Lot
    • Size: 10,454 sqft
    • Dimensions: 81' x 127'
    Details
    • Additional structures: Storage
    • Parcel number: 150000082303007000
    • Special conditions: None

    Construction

    Type & style
    • Home type: SingleFamily
    • Architectural style: Traditional
    • Property subtype: Single Family Residence
    Materials
    • Brick Veneer, Wood Frame
    • Foundation: Slab
    • Roof: Composition
    Condition
    • Year built: 1957

    Utilities & green energy

    • Sewer: Public Sewer

    Community & neighborhood

    Location
    • Region: Tyler
    • Subdivision: Montclair

    Other

    Other facts
    • Listing terms: Cash,Conventional,FHA,VA Loan
    • Road surface type: Paved

    Price history

    DateEventPrice
    7/25/2025Sold--
    Source: GTARMLS #25008712 Report a problem
    6/19/2025Pending sale$269,900$151/sqft
    Source: GTARMLS #25008712 Report a problem
    6/7/2025Listed for sale$269,900+8.4%$151/sqft
    Source: GTARMLS #25008712 Report a problem
    12/19/2023Sold--
    Source: GTARMLS #23015706 Report a problem
    11/25/2023Listed for sale$249,000$139/sqft
    Source: GTARMLS #23015706 Report a problem

    Public tax history

    YearProperty taxesTax assessment
    2024$4,141 +888.6%$243,424 +2%
    2023$419 -57%$238,573 +38.2%
    2022$975 $172,602 +25.7%
    2021$975 $137,267 +2.8%
    2020$975 $133,473 +11.2%
    2019$975 $120,034 +1.2%
    2018$975 $118,564 -0.4%
    2017$975 0%$119,088 +7.3%
    2016$975 -12.4%$111,012 +3.8%
    2015$1,112 $106,952
    2014$1,112 --
    2013$1,112 --
    2012$1,112 --
    2011$1,112 --
    2010-- $108,004
    2009-- $108,004 -1.3%
    2008-- $109,400 +8.5%
    2007-- $100,800
    2006-- $100,800 +15.1%
    2005-- $87,600
    2004-- $87,600 +3.3%
    2003-- $84,800 +7.8%
    2002-- $78,700
    2001-- $78,700 +7.8%
    2000-- $73,000

    Find assessor info on the county website

    Neighborhood: 75701

    Nearby schools

    GreatSchools rating
    Schools provided by the listing agent
    • Elementary: Woods
    • Middle: Hubbard
    • High: Tyler Legacy

    Source: GTARMLS. This data may not be complete. We recommend contacting the local school district to confirm school assignments for this home.

    Sell for more on Zillow
    Get a Zillow Showcase℠ listing at no additional cost and you could sell for .
    $256,100
    2% more
    +$5,122
    With Zillow Showcase(estimated)
    $261,222