The Davis Green Home — 311 East and West Street, Minden, LA 71055
Imagine sitting on your large front porch, sipping your morning coffee while overlooking the quaint park setting of downtown historical Minden — that's everyday life at this historical gem, known as the Davis Green Home, a beautiful Greek Revival bungalow set in Minden's Historic District.
Built in 1901, this five bedroom, three bathroom home has been meticulously maintained through the decades. Recent updates include a lifetime roof less than 5 years old, updated electrical and plumbing with a tankless water heater, and fresh exterior paint in 2024. The homeowner also insulated the attic, walls, and under the floors for added efficiency and comfort.
Step inside to find large, gracious rooms with soaring ceilings throughout, and plantation shutters gracing most windows — a hallmark of the home's historic character. The covered front porch offers sweeping views of the park and tennis courts across the street, the perfect spot to unwind at any hour.
In the 1990s, the owner added a spacious whirlpool swimming tub off the rear of the home, complete with built-ins and a convenient full bathroom — a wonderful private retreat. Out back, you'll find a full workshop attached to the three-car garage, and a second storage building ideal for hobbyists or extra storage.
The seller is offering a $10,000 updating allowance or closing cost credit, making this the perfect opportunity to add your own personal touches to this treasured piece of Minden history.
For sale
$360,000
311 E And West St, Minden, LA 71055
5beds
4,600sqft
Single Family Residence
Built in 1901
0.38 Acres Lot
$345,700 Zestimate®
$78/sqft
$-- HOA
What's special
Beautiful greek revival bungalowLarge front porch
- 22 days
- 1,458
- 70
Likely to sell faster than
Zillow last checked:
Listing updated:
Listed by:
Christie Trickey 0000007115 318-868-3600,
Century 21 Elite 318-868-3600
Source: NTREIS,MLS#: 21358022
Facts & features
Interior
Bedrooms & bathrooms
- Bedrooms: 5
- Bathrooms: 3
- Full bathrooms: 3
Primary bedroom
- Level: First
- Dimensions: 15 x 18
Living room
- Level: First
- Dimensions: 0 x 0
Living room
- Level: First
- Dimensions: 0 x 0
Heating
- Central
Cooling
- Central Air
Appliances
- Included: Dishwasher, Electric Oven, Electric Range, Gas Water Heater, Microwave
Features
- Built-in Features, Decorative/Designer Lighting Fixtures, Eat-in Kitchen, Granite Counters, Natural Woodwork
- Flooring: Wood
- Has basement: No
- Number of fireplaces: 4
- Fireplace features: Decorative, Gas Log, Living Room
Interior area
- Total interior livable area: 4,600 sqft
Video & virtual tour
Property
Parking
- Total spaces: 6
- Parking features: Garage, Oversized, Parking Pad
- Garage spaces: 3
- Carport spaces: 3
Features
- Levels: Two
- Stories: 2
- Pool features: None
Lot
- Size: 0.38 Acres
Details
- Parcel number: 111495
Construction
Type & style
- Home type: SingleFamily
- Architectural style: Colonial,Early American,Detached,Historic/Antique
- Property subtype: Single Family Residence
Materials
- Wood Siding
- Foundation: Pillar/Post/Pier
- Roof: Other
Condition
- Year built: 1901
Utilities & green energy
- Sewer: Public Sewer
- Water: Public
- Utilities for property: Sewer Available, Water Available
Community & HOA
Community
- Subdivision: Minden Historical District
HOA
- Has HOA: No
Location
- Region: Minden
Financial & listing details
- Price per square foot: $78/sqft
- Tax assessed value: $270,200
- Annual tax amount: $2,174
- Date on market: 8/12/2026
- Cumulative days on market: 22 days
- Listing terms: Cash,Conventional,FHA,VA Loan
Estimated market value
$345,700
$328,000 - $363,000
$2,608/mo
Price history
| Date | Event | Price |
|---|---|---|
| 8/12/2026 | Listed for sale | $360,000+30.9%$78/sqft |
Source: NTREIS #21358022 Report a problem | ||
| 10/2/2025 | Sold | -- |
Source: NTREIS #20892648 Report a problem | ||
| 9/26/2025 | Pending sale | $275,000$60/sqft |
Source: NTREIS #20892648 Report a problem | ||
| 9/16/2025 | Listed for sale | $275,000$60/sqft |
Source: NTREIS #20892648 Report a problem | ||
| 8/18/2025 | Contingent | $275,000$60/sqft |
Source: NTREIS #20892648 Report a problem | ||
| 7/24/2025 | Listed for sale | $275,000$60/sqft |
Source: NTREIS #20892648 Report a problem | ||
| 6/2/2025 | Pending sale | $275,000$60/sqft |
Source: NTREIS #20892648 Report a problem | ||
| 4/22/2025 | Price change | $275,000-8%$60/sqft |
Source: NTREIS #20892648 Report a problem | ||
| 4/3/2025 | Listed for sale | $299,000$65/sqft |
Source: NTREIS #20892648 Report a problem | ||
Public tax history
| Year | Property taxes | Tax assessment |
|---|---|---|
| 2025 | $2,174 -25.4% | $27,020 |
| 2024 | $2,915 +257.4% | $27,020 +260.3% |
| 2023 | $816 +1891.7% | $7,500 |
| 2022 | $41 | $7,500 |
| 2021 | $41 | $7,500 |
| 2020 | $41 -3% | $7,500 |
| 2019 | $42 | $7,500 |
Find assessor info on the county website
Monthly payment
Est. payment
Payment breakdown
Explore the cost of this home by adjusting the details. Changes won't be saved.Climate risks
Neighborhood: 71055
Nearby schools
Schools provided by the listing agent
- Elementary: Webster PSB
- Middle: Webster PSB
- High: Webster PSB
- District: 40 School Dist #6
Source: NTREIS. This data may not be complete. We recommend contacting the local school district to confirm school assignments for this home.

Similar homes
- $305,0005 bd4 ba3k sqft1241 Country Club Cir, Minden, LA 71055For Sale
 MLS ID #21321848, Paige Salas. NTREIS
 - $374,5003 bd2 ba2.7k sqft159 Chrislo Dr, Minden, LA 71055For Sale
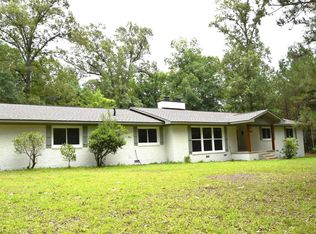 MLS ID #21270849, Jan Frye. NTREIS
 - $249,0003 bd3 ba2.4k sqft1100 Louisiana Ave, Minden, LA 71055For Sale
 MLS ID #21326106, Catherine Hunt. NTREIS
 - $235,0002 bd2 ba2.6k sqft1895 Dorcheat Rd, Minden, LA 71055For Sale
 MLS ID #21353537, Stephanie Sims. NTREIS
