Skip main navigation
Sold for $335,000
Street View
  • $335,000

    311 E Baltimore St, Taneytown, MD 21787

    3beds
    1,440sqft
    Single Family Residence
    Built in 1884
    0.32 Acres Lot
    $343,300 Zestimate®
    $233/sqft
    $2,307 Estimated rent

    Home value

    $343,300

    $316,000 - $374,000

    $2,307/mo

    Zestimate® history
    Loading
    Loading...

    Owner options

    List your home for rent

    $2,307/mo

    Rent Zestimate®

    Find your next renter with Zillow Rental Manager. Plus, with online applications, you can quickly screen prospective tenants – for free.

    Learn more

    $2,307/mo

    Rent Zestimate®

    Refinance and save

    $2,019/mo

    Est. payment

    Refinancing to a lower rate could help reduce your monthly payments and save thousands over the life of the loan.

    See today's rates

    $2,019/mo

    Est. payment

    Explore your selling options

    Work with a Zillow partner agent

    Leverage their expertise and Zillow's premium Showcase listings to get your home seen by more buyers.

    Get started

    List with your own agent

    Get your home in front of millions of buyers by listing it on Zillow.

    Learn how to do it

    Sell it yourself

    Take full control of how buyers see your home on Zillow by listing For Sale by Owner (FSBO).

    List your home

    What's special

    Traditional style colonial homeCurb appealPrivately fenced rear yardLarge green spaceCovered balconyLvp flooringGranite countertops
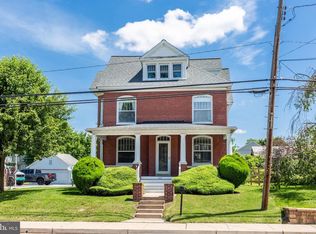
    BACK ON THE MARKET, DON'T MISS OUT! Welcome to this historic charmer! Conveniently located to shops, restaurants, parks and local commuter routes, built in 1884, this home offers peace of mind, as it has been meticulously maintained and updated throughout, including its roof (2018), windows & trim (2020) doors (2022) and expanded and resurfaced driveway with fresh stone (2024-not photographed). Enter this light filled, freshly painted traditional style colonial home, to find two versatile rooms that flank the center stairs, which can be used for formal dining and living, or if preferred a more casual configuration with the warmth & efficiency of a pellet stove (2022). The kitchen, located at the rear of the house, was completely renovated in (2022), including new cabinetry, granite countertops, fixtures, lighting and LVP flooring. New stainless-steel appliances were added in (2023), including an electric range, refrigerator with ice maker, built-in microwave and dishwasher. A half bathroom finishes of the main level before heading upstairs to find 3 bedrooms, an updated full bathroom (2021) laundry combo and a beautiful, covered balcony overlooking your rear side yard. This home packs a punch when it comes to storage as well, with both a sizable attic that can one day be converted into additional living space, and a lower level with shelving units for even more storage. You will see that pride in ownership continues and extends to this home's exterior, a GREAT space to host family and friends. Entertain on your large covered front porch, cozy up around the firepit in your privately fenced rear yard, enjoy the large green space or tinker in your 20x30 2-story barn. The curb appeal will only be the first WOW with this one, SCHEDULE YOUR TOUR TODAY!

    Zillow last checked:

    Listing updated:

    Listed by:

    Calley Schwaber 410-303-6257,

    Cummings & Co. Realtors

    Bought with:

    Benjamin McCullough, 656332

    Corner House Realty

    Source: Bright MLS,MLS#: MDCR2025690MLS Logo

    Facts & features

    Interior

    Bedrooms & bathrooms
    • Bedrooms: 3
    • Bathrooms: 2
    • Full bathrooms: 1
    • 1/2 bathrooms: 1
    • Main level bathrooms: 1
    Basement
    • Area: 720
    Heating
    • Radiator, Oil
    Cooling
    • Window Unit(s)
    Appliances
    • Included: Microwave, Built-In Range, Dishwasher, Disposal, Dryer, Exhaust Fan, Freezer, Ice Maker, Refrigerator, Washer, Water Heater, Electric Water Heater
    Features
    • Attic, Bathroom - Tub Shower, Ceiling Fan(s), Floor Plan - Traditional, Eat-in Kitchen, Upgraded Countertops
    • Flooring: Carpet, Wood
    • Basement: Connecting Stairway,Partial,Shelving,Sump Pump,Unfinished,Interior Entry,Concrete
    • Has fireplace: No
    • Fireplace features: Pellet Stove
    Interior area
    • Total structure area: 2,160
    • Total interior livable area: 1,440 sqft
    • Finished area above ground: 1,440
    • Finished area below ground: 0

    Property

    Parking
    • Total spaces: 8
    • Parking features: Crushed Stone, Enclosed, Private, Driveway, Off Street
    • Uncovered spaces: 8
    Accessibility
    • Accessibility features: None
    Features
    • Levels: Three
    • Stories: 3
    • Patio & porch: Patio, Porch
    • Exterior features: Lighting, Balcony
    • Pool features: None
    Lot
    • Size: 0.32 Acres
    Details
    • Additional structures: Above Grade, Below Grade, Outbuilding
    • Parcel number: 0701027123
    • Zoning: R-750
    • Zoning description: Residential
    • Special conditions: Standard

    Construction

    Type & style
    • Home type: SingleFamily
    • Architectural style: Traditional
    • Property subtype: Single Family Residence
    Materials
    • Brick
    • Foundation: Stone
    • Roof: Architectural Shingle
    Condition
    • Excellent
    • New construction: No
    • Year built: 1884
    • Major remodel year: 2022

    Utilities & green energy

    • Sewer: Public Sewer
    • Water: Public

    Community & neighborhood

    Location
    • Region: Taneytown
    • Subdivision: None Available
    • Municipality: Taneytown

    Other

    Other facts
    • Listing agreement: Exclusive Right To Sell
    • Ownership: Fee Simple

    Price history

    DateEventPrice
    4/30/2025Sold$335,000+1.8%$233/sqft
    Source: Bright MLS #MDCR2025690 Report a problem
    3/25/2025Pending sale$329,000$228/sqft
    Source: Bright MLS #MDCR2025690 Report a problem
    3/16/2025Listed for sale$329,000$228/sqft
    Source: Bright MLS #MDCR2025690 Report a problem
    3/13/2025Pending sale$329,000$228/sqft
    Source: Bright MLS #MDCR2025690 Report a problem
    3/12/2025Listed for sale$329,000+56.7%$228/sqft
    Source: Bright MLS #MDCR2025690 Report a problem
    10/16/2020Sold$210,000-4.5%$146/sqft
    Source: Long & Foster Broker Feed #MDCR199306_100 Report a problem
    9/13/2020Pending sale$220,000+4.8%$153/sqft
    Source: Long & Foster Real Estate, Inc. #MDCR199306 Report a problem
    9/9/2020Listed for sale$209,900$146/sqft
    Source: Long & Foster Real Estate, Inc. #MDCR199306 Report a problem

    Public tax history

    YearProperty taxesTax assessment
    2025$3,445 +6.2%$229,667 +6.2%
    2024$3,245 +6.6%$216,333 +6.6%
    2023$3,045 +8%$203,000
    2022$2,819 +8.7%$203,000 +17.4%
    2021$2,593 +9.5%$172,867 +9.5%
    2020$2,367 $157,800
    2019$2,367 +211.2%$157,800
    2018$761 -68.2%$157,800 -1.1%
    2017$2,394 $159,600
    2016-- $159,600
    2015-- $159,600 -2.3%
    2014-- $163,400
    2013-- $163,400
    2012-- $163,400 -23.4%
    2011-- $213,190
    2010-- $213,190
    2009-- $213,190 -1%
    2008-- $215,330 +15.6%
    2007-- $186,310 +18.4%
    2006-- $157,290 +22.6%
    2005-- $128,270 +9.8%
    2004-- $116,812 +10.9%
    2003-- $105,356 +12.2%
    2002-- $93,900
    2001-- $93,900

    Find assessor info on the county website

    Neighborhood: 21787

    Nearby schools

    GreatSchools rating
    Schools provided by the listing agent
    • District: Carroll County Public Schools

    Source: Bright MLS. This data may not be complete. We recommend contacting the local school district to confirm school assignments for this home.

    Get a cash offer in 3 minutes
    Find out how much your home could sell for in as little as 3 minutes with a no-obligation cash offer.
    Estimated market value
    $343,300
    Get a cash offer in 3 minutes
    Find out how much your home could sell for in as little as 3 minutes with a no-obligation cash offer.
    Estimated market value
    $343,300