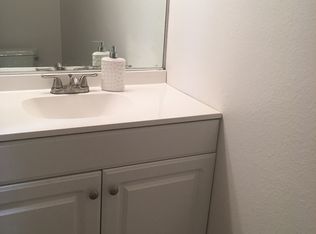
Welcome to 311 E Chestnut St #5, Glendale - a well-maintained condo nestled on a picturesque, tree-lined street, just a few blocks away from The Americana, Glendale Galleria, local shopping and public transportation. This charming two story residence offers 2 bedrooms, 2 bathrooms, and 1,113 sq ft of living space. The bright and spacious living area seamlessly connects to an updated kitchen, perfect for entertaining or relaxing after a long day. The kitchen boasts granite countertops, newer appliances and freshly painted walls throughout. Step outside to your own private enclosed patio. Upstairs, you'll find the bedrooms, a comfortable primary suite with its own ensuite bathroom, ensuring privacy and convenience. An additional bathroom is conveniently located on the main level for guests. The unit also boasts in-unit laundry and subterranean parking with two designated spots for added convenience. Built in 1980, this condo is an ideal opportunity for first-time homebuyers seeking comfort and convenience in the heart of Glendale. Don't miss your chance to make this lovely property your new home.
Sold for $611,000
Zillow last checked:
Listing updated:
Bought with:
Nairy Stepanyan, DRE #02027506
Coldwell Banker Hallmark Realty
Source: CRMLS,MLS#: P1-20153 Originating MLS: California Regional MLS (Ventura & Pasadena-Foothills AORs)
Originating MLS: California Regional MLS (Ventura & Pasadena-Foothills AORs)Price history
| Date | Event | Price |
|---|---|---|
| 1/3/2025 | Sold | $611,000+20%$549/sqft |
Source:  CRMLS #P1-20153 Report a problem CRMLS #P1-20153 Report a problem | ||
| 12/13/2024 | Contingent | $509,000$457/sqft |
Source: CRMLS #P1-20153 Report a problem | ||
| 12/6/2024 | Listed for sale | $509,000+35.7%$457/sqft |
Source: CRMLS #P1-20153 Report a problem | ||
| 8/1/2014 | Sold | $375,000+32.5%$337/sqft |
Source: Public Record Report a problem | ||
| 6/28/2013 | Sold | $283,000+16.5%$254/sqft |
Source: Public Record Report a problem | ||
| 1/20/2013 | Listing removed | $243,000$218/sqft |
Source: Executive Associates Real Estate Corporation, dba: Executive REALTORS #WS13002063 Report a problem | ||
| 1/7/2013 | Listed for sale | $243,000-25.2%$218/sqft |
Source: Executive Associates Real Estate Corporation, dba: Executive REALTORS #WS13002063 Report a problem | ||
| 5/1/2008 | Sold | $325,000-14.9%$292/sqft |
Source: Public Record Report a problem | ||
| 7/8/2005 | Sold | $382,000+218.3%$343/sqft |
Source: Public Record Report a problem | ||
| 9/1/2000 | Sold | $120,000+38.7%$108/sqft |
Source: Public Record Report a problem | ||
| 8/8/1997 | Sold | $86,500-30.7%$78/sqft |
Source: Public Record Report a problem | ||
| 3/19/1997 | Sold | $124,756$112/sqft |
Source: Public Record Report a problem | ||
Nearby homes
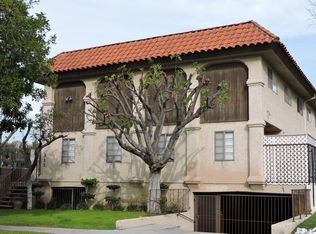
- $752,5003 bd2 ba1.4k sqft311 E Chestnut St APT 1, Glendale, CA 91205Off Market
- $657,8003 bd2 ba1.4k sqft311 E Chestnut St APT 2, Glendale, CA 91205Off Market
- $650,8003 bd2 ba1.4k sqft311 E Chestnut St APT 3, Glendale, CA 91205Off Market
- $650,6003 bd2 ba1.4k sqft311 E Chestnut St APT 4, Glendale, CA 91205Off Market
Get a cash offer in 3 minutes
Find out how much your home could sell for in as little as 3 minutes with a no-obligation cash offer.
Estimated market value
$694,400
