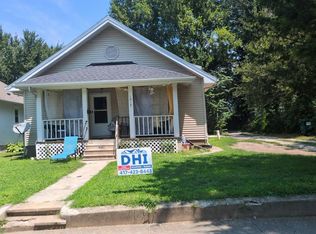
Welcome to 311 E Dale St! This home offers 3 bedrooms, 1 is non conforming and 1 full bath. This home was fully renovated in 2019, offering a low maintenance ready to move in home! Outside you have a nice fully privacy fenced backyard. This home is conveniently located near all of the major college campuses, downtown, C-Street and lots of great local restaurants/shops!
Pending
Price cut: $5.1K (7/26)
$149,900
311 E Dale Street, Springfield, MO 65803
3beds
1,012sqft
Single Family Residence
Built in 1909
6,098 Square Feet Lot
$148,000 Zestimate®
$148/sqft
$-- HOA
What's special
Fully privacy fenced backyard
- 78 days
- 106
- 10
Zillow last checked:
Listing updated:
Listed by:
Melissa A Cyr 417-300-4617,
Sturdy Real Estate
Source: SOMOMLS as distributed by MLS GRID,MLS#: 60329036
Facts & features
Interior
Bedrooms & bathrooms
- Bedrooms: 3
- Bathrooms: 1
- Full bathrooms: 1
Rooms
- Room types: Master Bedroom, Family Room
Heating
- Forced Air, Central, Electric
Cooling
- Central Air, Ceiling Fan(s)
Appliances
- Included: Microwave, Gas Water Heater, Free-Standing Gas Oven, Refrigerator
- Laundry: Main Level, W/D Hookup
Features
- Granite Counters
- Flooring: Carpet, Luxury Vinyl
- Windows: Tilt-In Windows, Double Pane Windows
- Has basement: No
- Has fireplace: No
Interior area
- Total structure area: 1,012
- Total interior livable area: 1,012 sqft
- Finished area above ground: 1,012
- Finished area below ground: 0
Property
Features
- Levels: One
- Stories: 1
- Patio & porch: Covered, Front Porch
- Fencing: Privacy,Full,Wood
- Has view: Yes
- View description: City
Lot
- Size: 6,098 Square Feet
Details
- Additional structures: Shed(s)
- Parcel number: 1312214013
Construction
Type & style
- Home type: SingleFamily
- Architectural style: Craftsman
- Property subtype: Single Family Residence
Materials
- Foundation: Crawl Space
- Roof: Composition
Condition
- Year built: 1909
Utilities & green energy
- Sewer: Public Sewer
- Water: Public
Community & HOA
Community
- Subdivision: Atkinsons
Location
- Region: Springfield
Financial & listing details
- Price per square foot: $148/sqft
- Tax assessed value: $68,900
- Annual tax amount: $343
- Date on market: 7/17/2026
- Listing terms: Cash,VA Loan,FHA,Conventional
Estimated market value
$148,000
$141,000 - $155,000
$1,196/mo
Price history
| Date | Event | Price |
|---|---|---|
| 9/7/2026 | Pending sale | $149,900$148/sqft |
Source:  SOMOMLS as distributed by MLS GRID #60329036 Report a problem SOMOMLS as distributed by MLS GRID #60329036 Report a problem | ||
| 7/26/2026 | Price change | $149,900-3.3%$148/sqft |
Source: SOMOMLS as distributed by MLS GRID #60329036 Report a problem | ||
| 7/17/2026 | Listed for sale | $155,000+55.5%$153/sqft |
Source: SOMOMLS as distributed by MLS GRID #60329036 Report a problem | ||
| 12/24/2020 | Listing removed | $99,700$99/sqft |
Source: A. Bixler Realty, LLC #60177489 Report a problem | ||
| 11/13/2020 | Pending sale | $99,700$99/sqft |
Source: A. Bixler Realty, LLC #60177489 Report a problem | ||
| 11/12/2020 | Listed for sale | $99,700$99/sqft |
Source: A. Bixler Realty, LLC #60177489 Report a problem | ||
| 11/8/2020 | Pending sale | $99,700$99/sqft |
Source: A. Bixler Realty, LLC #60177489 Report a problem | ||
| 11/3/2020 | Listed for sale | $99,700$99/sqft |
Source: A. Bixler Realty, LLC #60177489 Report a problem | ||
Public tax history
| Year | Property taxes | Tax assessment |
|---|---|---|
| 2025 | $344 0% | $13,090 +104.2% |
| 2024 | $344 +0.6% | $6,410 |
| 2023 | $342 -0.5% | $6,410 +1.9% |
| 2022 | $344 +0% | $6,290 |
| 2021 | $343 -4.4% | $6,290 |
| 2020 | $359 +10.1% | $6,290 +7% |
| 2018 | $326 +1.2% | $5,880 |
| 2017 | $322 | $5,880 |
| 2016 | $322 | $5,880 |
| 2015 | $322 -32.9% | $5,880 +4.4% |
| 2014 | $480 | $5,630 -3.3% |
| 2012 | -- | $5,820 |
| 2011 | -- | $5,820 -27.8% |
| 2010 | -- | $8,060 +17.2% |
| 2006 | $204 | $6,880 +58.2% |
| 2005 | $204 +3.4% | $4,350 |
| 2004 | $197 +0.4% | $4,350 |
| 2003 | $196 +1.5% | $4,350 |
| 2002 | $193 +6.5% | $4,350 |
| 2001 | $181 | $4,350 |
Find assessor info on the county website
Monthly payment
Est. payment
Payment breakdown
Explore the cost of this home by adjusting the details. Changes won't be saved.Climate risks
Neighborhood: Woodland Heights
Nearby schools
Schools provided by the listing agent
- Elementary: SGF-Bowerman
- Middle: SGF-Reed
- High: SGF-Hillcrest
Source: SOMOMLS as distributed by MLS GRID. This data may not be complete. We recommend contacting the local school district to confirm school assignments for this home.
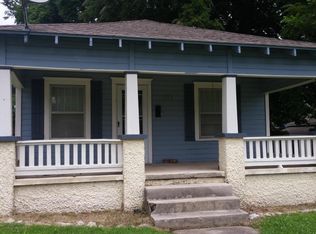
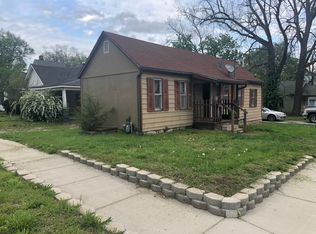
Similar homes
- $154,9002 bd1 ba884 sqft2146 N Franklin Avenue, Springfield, MO 65803Active
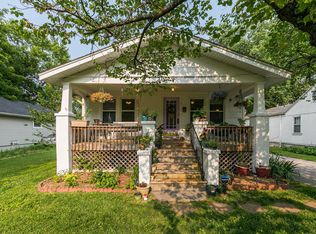
 MLS ID #60324836, Kevin M. Spaulding, Smith Realty. SOMOMLS as distributed by MLS GRID
 - $159,0003 bd1 ba1.3k sqft1800 W Atlantic Street, Springfield, MO 65803Active
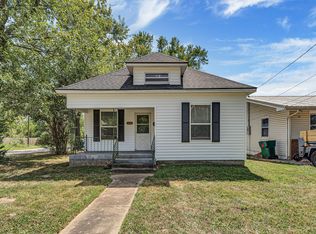 MLS ID #60332982, Lindsey M Callery, Smith Realty. SOMOMLS as distributed by MLS GRID
 - $164,9003 bd1 ba1k sqft2203 N Kentwood Avenue, Springfield, MO 65803Active
 MLS ID #60328106, Latissa Laddimore, Keller Williams Local. SOMOMLS as distributed by MLS GRID
 - $--3 bd1 ba952 sqft1019 W Lynn St, Springfield, MO 65802Auction
 Auction.com 2
 - $139,9002 bd1 ba840 sqft2448 N Ramsey Avenue, Springfield, MO 65803ActiveMLS ID #60325491, Ginnett Sturdefant, Sturdy Real Estate. SOMOMLS as distributed by MLS GRID
- $174,9003 bd1 ba1k sqft1112 E Mcclernon Street, Springfield, MO 65803ActiveMLS ID #60332072, John Hubbert, Hubbert Realty. SOMOMLS as distributed by MLS GRID
- $146,9992 bd1 ba776 sqft2542 N Kellett Avenue, Springfield, MO 65803ActiveMLS ID #60329225, Dawn Alexander, Sturdy Real Estate. SOMOMLS as distributed by MLS GRID
- $165,0003 bd1 ba997 sqft1714 W Scott Street, Springfield, MO 65802ActiveMLS ID #60329458, Kele Guyer, EXP Realty LLC. SOMOMLS as distributed by MLS GRID
- $110,0002 bd2 ba1k sqft827 E Garfield Street, Springfield, MO 65803ActiveMLS ID #60331428, 417realestate.com, Real Broker, LLC. SOMOMLS as distributed by MLS GRID
- $150,0003 bd2 ba1k sqft1610 E Cairo Street, Springfield, MO 65802ActiveMLS ID #60333786, Stephanie K Edwards, Jim Hutcheson, REALTORS. SOMOMLS as distributed by MLS GRID
- $135,0002 bd1 ba905 sqft726 N Glenn Avenue, Springfield, MO 65803ActiveMLS ID #60331376, Adam Graddy, Keller Williams Local. SOMOMLS as distributed by MLS GRID
- $139,5002 bd1 ba784 sqft1700 W Atlantic Street, Springfield, MO 65803ActiveMLS ID #60332779, Brian K Jackson, Keller Williams Local. SOMOMLS as distributed by MLS GRID
- $129,9003 bd1 ba940 sqft2147 N Fremont Avenue, Springfield, MO 65803ActiveMLS ID #60330447, Sherrie L Loveland, Murney Associates - Primrose. SOMOMLS as distributed by MLS GRID
- $130,0002 bd1 ba720 sqft1886 N Fort Avenue, Springfield, MO 65803ActiveMLS ID #60332064, Janice C Roberts, Sturdy Real Estate. SOMOMLS as distributed by MLS GRID
- $175,0003 bd2 ba1k sqft2661 E Division Street, Springfield, MO 65803ActiveMLS ID #60324311, Rebecca Hartmayer, RE/MAX House of Brokers. SOMOMLS as distributed by MLS GRID
- $165,0003 bd1 ba1.1k sqft617 N Hillcrest Avenue, Springfield, MO 65802ActiveMLS ID #60332688, Paul Orscheln, EXP Realty LLC. SOMOMLS as distributed by MLS GRID
- $113,7003 bd1 ba1.1k sqft1832 W Chestnut Street, Springfield, MO 65802ActiveMLS ID #60335193, Rachel Dillard, Home Sweet Home Realty & Associates, LLC. SOMOMLS as distributed by MLS GRID
- $169,0003 bd2 ba1k sqft2565 E Atlantic Street, Springfield, MO 65803ActiveMLS ID #60317782, Heather Nicole Reed, H.E.R. Real Estate Office LLC. SOMOMLS as distributed by MLS GRID
- $145,0002 bd2 ba1.1k sqft2517 W Phelps Street, Springfield, MO 65802ActiveMLS ID #60318295, Ashley Stufflebeam, Alpha Realty MO, LLC. SOMOMLS as distributed by MLS GRID
