Affordable Ranch with Garage, Extra Living Space, Key Mechanical Updates, and a 1 Year Home Warranty Included!
Welcome to 311 E Grant St in the Village of Sheridan. This spacious ranch-style home offers a flexible floor plan with multiple living areas and plenty of room to make it your own.
Inside you will find a bright main living room with large windows that bring in natural light and create a welcoming space to relax. The home features a functional kitchen with generous cabinet storage and an adjoining dining area that flows nicely for everyday living. Toward the back of the home, a second family room provides additional living space and features a cozy fireplace and warm wood finishes, perfect for entertaining or quiet evenings at home.
The home offers comfortable bedrooms along with multiple bonus rooms that could be used for hobbies, office space or additional storage depending on your needs.
Downstairs, the basement provides laundry space, mechanicals and additional storage. Outside, you'll find a detached two stall garage and a backyard with room to enjoy outdoor activities, gardening or gatherings.
Several important updates have already been completed over the years including a new house roof in 2014, garage metal roof in 2016, furnace replacement in 2018, water heater replaced in 2023, windows replaced in 2010, siding updated in 1998 and a sump pump installed approximately eight years ago.
Located on a quiet village street while still close to local amenities, this property offers a great opportunity for buyers looking for an affordable home with solid space, mechanical updates and the ability to add their own finishing touches.
Sold
$171,000
311 E Grant St, Sheridan, MI 48884
3beds
1,452sqft
Single Family Residence
Built in 1960
0.25 Acres Lot
$172,900 Zestimate®
$118/sqft
$1,837 Estimated rent
Home value
$172,900
$142,000 - $211,000
$1,837/mo
Zestimate® history
Owner options
List your home for rent
$1,837/mo
Rent Zestimate®
Find your next renter with Zillow Rental Manager. Plus, with online applications, you can quickly screen prospective tenants – for free.
$1,837/mo
Rent Zestimate®
Refinance and save
$1,143/mo
Est. payment
Refinancing to a lower rate could help reduce your monthly payments and save thousands over the life of the loan.
$1,143/mo
Est. payment
Explore your selling options
Work with a Zillow partner agent
Leverage their expertise and Zillow's premium Showcase listings to get your home seen by more buyers.
Get startedList with your own agent
Get your home in front of millions of buyers by listing it on Zillow.
Learn how to do itSell it yourself
Take full control of how buyers see your home on Zillow by listing For Sale by Owner (FSBO).
List your homeWhat's special
Spacious ranch-style homeMultiple bonus roomsComfortable bedroomsDetached two stall garageNatural light
Zillow last checked:
Listing updated:
Listed by:
Brittany Felde 231-414-3883,
Felde Realty
Bought with:
Amber M Fox, 6501449333
Bellabay Realty LLC
Source: MichRIC,MLS#: 26008195
Facts & features
Interior
Bedrooms & bathrooms
- Bedrooms: 3
- Bathrooms: 2
- Full bathrooms: 1
- 1/2 bathrooms: 1
- Main level bedrooms: 3
Heating
- Forced Air
Appliances
- Included: Disposal
- Laundry: Lower Level
Features
- Basement: Full
- Has fireplace: No
Interior area
- Total structure area: 1,452
- Total interior livable area: 1,452 sqft
- Finished area below ground: 0
Property
Parking
- Total spaces: 2
- Parking features: Detached
- Garage spaces: 2
Features
- Stories: 1
Lot
- Size: 0.25 Acres
- Dimensions: 66 x 165
- Features: Sidewalk, Wooded
Details
- Parcel number: 04410400200
- Zoning description: Res
Construction
Type & style
- Home type: SingleFamily
- Architectural style: Ranch
- Property subtype: Single Family Residence
Materials
- Vinyl Siding
Condition
- New construction: No
- Year built: 1960
Utilities & green energy
- Sewer: Public Sewer
- Water: Public
- Utilities for property: Natural Gas Connected
Community & HOA
Location
- Region: Sheridan
Financial & listing details
- Price per square foot: $118/sqft
- Tax assessed value: $35,470
- Annual tax amount: $873
- Date on market: 3/5/2026
- Listing terms: Cash,MSHDA,Conventional
- Road surface type: Paved
Price history
| Date | Event | Price |
|---|---|---|
| 4/24/2026 | Sold | $171,000+0.6%$118/sqft |
Source:  MichRIC #26008195 Report a problem MichRIC #26008195 Report a problem | ||
| 3/16/2026 | Contingent | $169,900$117/sqft |
Source: MichRIC #26008195 Report a problem | ||
| 3/5/2026 | Listed for sale | $169,900$117/sqft |
Source: MichRIC #26008195 Report a problem | ||
Public tax history
| Year | Property taxes | Tax assessment |
|---|---|---|
| 2025 | $873 -9.9% | $62,900 +1.8% |
| 2024 | $969 | $61,800 |
| 2023 | -- | -- |
| 2022 | -- | $45,900 +8.5% |
| 2021 | -- | $42,300 +11.6% |
| 2020 | -- | $37,900 +14.8% |
| 2019 | -- | $33,000 +4.1% |
| 2018 | -- | $31,700 +13.4% |
| 2017 | -- | $27,966 +0.9% |
| 2016 | -- | $27,717 |
| 2015 | -- | $27,717 +1.9% |
| 2014 | -- | $27,200 -3.9% |
| 2012 | -- | $28,300 -6.3% |
| 2011 | -- | $30,200 -14.4% |
| 2010 | -- | $35,300 -4.3% |
| 2009 | -- | $36,900 -5.1% |
| 2007 | -- | $38,900 -7.4% |
| 2006 | -- | $42,000 -19.8% |
| 2005 | -- | $52,400 +4.6% |
| 2004 | -- | $50,100 +4.8% |
| 2003 | -- | $47,800 |
Find assessor info on the county website
Neighborhood: 48884
Nearby homes
- $180,600-- bd-- ba-- sqft303 E Grant St, Sheridan, MI 48884Off Market
- $155,6002 bd1 ba1k sqft317 E Grant St, Sheridan, MI 48884Off Market
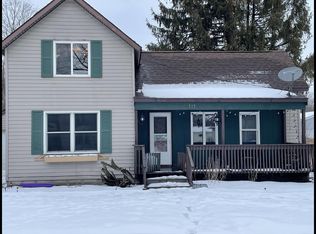
- $8,000-- bd-- ba-- sqft136 S Sherman St, Sheridan, MI 48884Off Market
- $252,5003 bd2 ba2.2k sqft136 S Sherman St, SHERIDAN, MI 48884Off Market
- $250,0003 bd2 ba2.4k sqft136 N Sherman St, Sheridan, MI 48884Sold
- $123,5004 bd1 ba1.1k sqft116 S Sherman St, Sheridan, MI 48884Off Market
- $14,600-- bd-- ba-- sqft327 E Grant St, Sheridan, MI 48884Off Market
- $217,9004 bd2 ba2.1k sqft115 N Sherman St, Sheridan, MI 48884Off Market
Nearby schools
GreatSchools rating
- NACentral Montcalm Elementary SchoolGrades: PK-2Distance: 0.2 mi
- 5/10Central Montcalm High SchoolGrades: 6-12Distance: 4.2 mi
- 5/10Central Montcalm Upper Elementary SchoolGrades: 3-5Distance: 4.1 mi
Get a cash offer in 3 minutes
Find out how much your home could sell for in as little as 3 minutes with a no-obligation cash offer.
Estimated market value
$172,900
Get a cash offer in 3 minutes
Find out how much your home could sell for in as little as 3 minutes with a no-obligation cash offer.
Estimated market value
$172,900
- Michigan
- Montcalm County
- Sheridan
- 48884
- 311 E Grant St
Nearby cities
Nearby zip codes
Other Sheridan Topics
