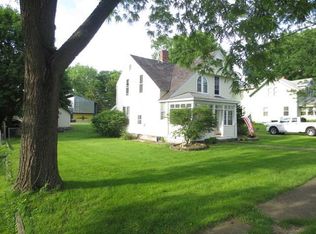
Charming UPDATED - 5 BEDROOM, 2 FULL bath home in the heart of Eureka with over 2700 finished living space!!! UPDATES!! NEW ROOF on the home and garage!!!, Fresh paint and flooring throughout the home!! This home is very spacious & flows easily for entertaining or daily living. Many new updates including new ceiling & flooring that greet you in the beautiful front Sunroom. The Sunroom leads into the formal dining w/ original double glass doors or living room with all new luxury plank vinyl. There are two separate entrances to this amazing spacious kitchen hosting new flooring, paint & solid surface countertops throughout! This eat in kitchen has plenty of storage & location for seating at the breakfast bar and/or add a table or coffee bar. Possibilities are endless. (Original buffet was found in basement and will stay w/ the home.) Main floor full bath has been updated w/ flooring, solid surface countertop. MAIN FLOOR large bedroom w/ two separate closets and new luxury vinyl flooring. Upstairs host four more bedrooms all w/ new carpet & paint. One bedroom features built in book shelves w/ original glass doors. The original three bedrooms have a walk in closet & original picture hanging trim. Large Main bedroom host one walk in closet that could be turned into a main full bath en suite. This room also has two other large closets in the bedroom. The basement is a full basement w/ daylight & a finished large family room. Sold As Is. DONT MISS THIS ONE!
Sold for $235,000
Zillow last checked:
Listing updated:
Bought with:
Steven Reed, 475181829
eXp Realty
Source: RMLS Alliance as distributed by MLS GRID,MLS#: PA1248904 Originating MLS: Peoria Area Association of Realtors
Originating MLS: Peoria Area Association of Realtors
Price history
| Date | Event | Price |
|---|---|---|
| 4/22/2024 | Sold | $235,000$84/sqft |
Source:  RMLS Alliance as distributed by MLS GRID #PA1248904 Report a problem RMLS Alliance as distributed by MLS GRID #PA1248904 Report a problem | ||
| 3/17/2024 | Pending sale | $235,000$84/sqft |
Source: RMLS Alliance as distributed by MLS GRID #PA1248904 Report a problem | ||
| 3/16/2024 | Listed for sale | $235,000+74.1%$84/sqft |
Source: RMLS Alliance as distributed by MLS GRID #PA1248904 Report a problem | ||
| 8/30/2023 | Sold | $135,000-3.6%$48/sqft |
Source: RMLS Alliance as distributed by MLS GRID #PA1243073 Report a problem | ||
| 7/19/2023 | Pending sale | $140,000$50/sqft |
Source: RMLS Alliance as distributed by MLS GRID #PA1243073 Report a problem | ||
| 6/10/2023 | Price change | $140,000-11.9%$50/sqft |
Source: RMLS Alliance as distributed by MLS GRID #PA1243073 Report a problem | ||
| 6/7/2023 | Listed for sale | $159,000$57/sqft |
Source: RMLS Alliance as distributed by MLS GRID #PA1243073 Report a problem | ||


Get pre-qualified for a loan
At Zillow Home Loans, we can pre-qualify you in as little as 5 minutes with no impact to your credit score.An equal housing lender. NMLS #10287.
