Welcome to your dream home at 311 E. La Salle Ave. in Mishawaka! This adorable 2-bedroom, 1-full bath ranch-style house has undergone a stunning transformation, leaving no detail untouched. Step inside to discover a beautifully updated interior featuring new carpet in the living room and bedrooms, providing a cozy and inviting atmosphere. The kitchen, bathroom, and hallway boast new (waterproof & scratch-resistant) luxury vinyl plank flooring, adding a touch of modern elegance to every step. The heart of the home, the kitchen, has been completely revitalized with new timeless shaker-style cabinets, new countertop, and a versatile Glacier Bay extra-deep single bowl stainless steel sink & faucet with removable accessories. This space is not only stylish but also designed with functionality in mind, making it a haven for any culinary enthusiast. The brand-new LG stainless steel appliance package elevates the kitchen's aesthetic, ensuring both style and functionality for the aspiring chef. The professionally painted interior enhances the overall aesthetic, creating a seamless blend of comfort and sophistication. But the updates don't stop there! This Mishawaka gem also boasts new interior and exterior lighting, and new siding & gutters on both the house and garage. Step outside to discover a fenced-in backyard, and an updated playset, with low maintenance blank-canvas landscaping for you to make your own. The unfinished basement, home to the washer and dryer, offers ample storage space, catering to both convenience and practicality. Curious about all the recent improvements? Ask your agent for a copy of the full list to truly appreciate the quality materials and craftsmanship invested in making this home truly move-in-ready. Property taxes estimated at $458/yr. after standard deductions are added. Don't let this opportunity slip away—schedule a showing today and make this Mishawaka cutie your own! Your dream home awaits at 311 E. La Salle Ave. AGENTS SEE REMARKS & SHOWINGTIME COMMENTS
Closed
$124,900
311 E La Salle Ave, Mishawaka, IN 46545
2beds
636sqft
Single Family Residence
Built in 1946
5,227 Square Feet Lot
$145,900 Zestimate®
$--/sqft
$1,230 Estimated rent
Home value
$145,900
$137,000 - $155,000
$1,230/mo
Zestimate® history
Owner options
List your home for rent
$1,230/mo
Rent Zestimate®
Find your next renter with Zillow Rental Manager. Plus, with online applications, you can quickly screen prospective tenants – for free.
$1,230/mo
Rent Zestimate®
Refinance and save
$624/mo
Est. payment
Refinancing to a lower rate could help reduce your monthly payments and save thousands over the life of the loan.
$624/mo
Est. payment
Explore your selling options
Work with a Zillow partner agent
Leverage their expertise and Zillow's premium Showcase listings to get your home seen by more buyers.
Get startedList with your own agent
Get your home in front of millions of buyers by listing it on Zillow.
Learn how to do itSell it yourself
Take full control of how buyers see your home on Zillow by listing For Sale by Owner (FSBO).
List your homeWhat's special
Zillow last checked:
Listing updated:
Listed by:
Jennifer Schmitt 574-999-4269,
The Home Source Group
Bought with:
Cynthia M Acosta, RB19001277
Century 21 Circle
Source: IRMLS,MLS#: 202342228
Facts & features
Interior
Bedrooms & bathrooms
- Bedrooms: 2
- Bathrooms: 1
- Full bathrooms: 1
- Main level bedrooms: 2
Bedroom 1
- Level: Main
Bedroom 2
- Level: Main
Kitchen
- Level: Main
- Area: 108
- Dimensions: 12 x 9
Living room
- Level: Main
- Area: 120
- Dimensions: 12 x 10
Heating
- Natural Gas, Forced Air
Cooling
- Central Air
Appliances
- Included: Range/Oven Hook Up Gas, Range/Oven Hk Up Gas/Elec, Microwave, Refrigerator, Washer, Dryer-Gas, Freezer, Electric Oven, Electric Range, Gas Water Heater
Features
- Eat-in Kitchen, Open Floorplan, Tub/Shower Combination
- Flooring: Carpet, Vinyl
- Doors: Storm Door(s), Storm Doors
- Basement: Partial,Michigan Basement,Unfinished,Block
- Has fireplace: No
- Fireplace features: None
Interior area
- Total structure area: 993
- Total interior livable area: 636 sqft
- Finished area above ground: 636
- Finished area below ground: 0
Property
Parking
- Total spaces: 1.5
- Parking features: Detached, Garage Door Opener
- Garage spaces: 1.5
Features
- Levels: One
- Stories: 1
- Exterior features: Play/Swing Set
- Fencing: Full,Chain Link
Lot
- Size: 5,227 Square Feet
- Dimensions: 48X108
- Features: Level, 0-2.9999, City/Town/Suburb
Details
- Parcel number: 710909233003.000023
Construction
Type & style
- Home type: SingleFamily
- Architectural style: Ranch
- Property subtype: Single Family Residence
Materials
- Vinyl Siding
- Roof: Asphalt,Shingle
Condition
- New construction: No
- Year built: 1946
Utilities & green energy
- Electric: Mishawaka Utility
- Gas: NIPSCO
- Sewer: City
- Water: City, Mishawaka Utility
Community & HOA
Community
- Features: None
- Subdivision: None
Location
- Region: Mishawaka
Financial & listing details
- Tax assessed value: $93,500
- Annual tax amount: $1,008
- Date on market: 12/22/2023
- Listing terms: Cash,Conventional,FHA,VA Loan
Price history
| Date | Event | Price |
|---|---|---|
| 1/29/2025 | Listing removed | $1,100$2/sqft |
Source: Zillow Rentals Report a problem | ||
| 1/5/2025 | Listed for rent | $1,100$2/sqft |
Source: Zillow Rentals Report a problem | ||
| 12/21/2023 | Sold | $124,900 |
Source:  IRMLS #202342228 Report a problem IRMLS #202342228 Report a problem | ||
| 11/18/2023 | Listed for sale | $124,900+108.2% |
Source: IRMLS #202342228 Report a problem | ||
| 8/2/2018 | Sold | $60,000+7.3%$94/sqft |
Source: Agent Provided Report a problem | ||
| 6/8/2018 | Price change | $55,900-6.7%$88/sqft |
Source: McKinnies Realty, LLC #201822717 Report a problem | ||
| 5/30/2018 | Listed for sale | $59,900+58.9%$94/sqft |
Source: McKinnies Realty, LLC #201822717 Report a problem | ||
| 6/6/2014 | Sold | $37,700-5.5%$59/sqft |
Source: Agent Provided Report a problem | ||
| 5/17/2014 | Pending sale | $39,900$63/sqft |
Source: Freedom Realty #201317135 Report a problem | ||
| 12/11/2013 | Listed for sale | $39,900$63/sqft |
Source: Freedom Realty #201317135 Report a problem | ||
Public tax history
| Year | Property taxes | Tax assessment |
|---|---|---|
| 2025 | $675 +80.7% | $93,500 +22.4% |
| 2024 | $374 -62.9% | $76,400 +77.7% |
| 2023 | $1,009 +2.3% | $43,000 |
| 2022 | $986 -0.6% | $43,000 +2.9% |
| 2021 | $991 +8.1% | $41,800 -0.2% |
| 2020 | $917 +263.8% | $41,900 +8.5% |
| 2019 | $252 +17.2% | $38,600 +6.3% |
| 2018 | $215 -8.3% | $36,300 +15.2% |
| 2017 | $235 +6.7% | $31,500 -8.4% |
| 2016 | $220 +3.8% | $34,400 +1.2% |
| 2014 | $212 -77.8% | $34,000 |
| 2013 | $954 -1.5% | $34,000 -0.6% |
| 2012 | $969 +4.7% | $34,200 +8.9% |
| 2011 | $926 -15.5% | $31,400 -14.9% |
| 2010 | $1,096 +2.9% | $36,900 |
| 2009 | $1,065 | $36,900 +5.4% |
| 2007 | -- | $35,000 -1.7% |
| 2006 | $1,252 +17.6% | $35,600 -30.5% |
| 2003 | $1,065 | $51,200 +884.6% |
| 2001 | -- | $5,200 |
Find assessor info on the county website
Neighborhood: 46545
Nearby homes
- $158,8002 bd2 ba968 sqft315 E La Salle Ave, Mishawaka, IN 46545Off Market
- $165,2003 bd1 ba884 sqft307 E La Salle Ave, Mishawaka, IN 46545Off Market
- $207,1003 bd1 ba912 sqft2016 Christyann St, Mishawaka, IN 46545Off Market
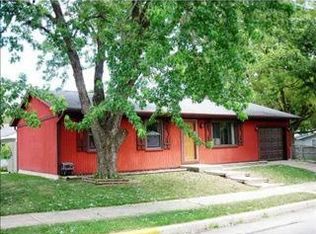
- $214,3003 bd1 ba1k sqft310 E Colfax Ave, Mishawaka, IN 46545Off Market
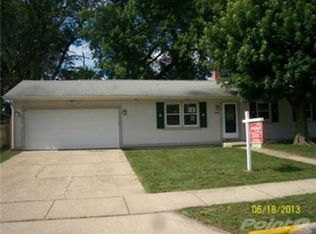
- $214,4002 bd1 ba1.2k sqft312 E La Salle Ave, Mishawaka, IN 46545Off Market
- $141,4002 bd1 ba720 sqft316 E Colfax Ave, Mishawaka, IN 46545Off Market
- $185,8003 bd2 ba1k sqft2004 Christyann St, Mishawaka, IN 46545Off Market
- $202,0002 bd1 ba1k sqft2110 Christyann St, Mishawaka, IN 46545Off Market
Nearby schools
GreatSchools rating
- 4/10Liberty Elementary SchoolGrades: K-6Distance: 0.3 mi
- 4/10John J Young Middle SchoolGrades: 7-8Distance: 0.3 mi
- 3/10Mishawaka High SchoolGrades: 9-12Distance: 1.4 mi
Schools provided by the listing agent
- Elementary: Liberty
- Middle: John Young
- High: Mishawaka
- District: School City of Mishawaka
Source: IRMLS. This data may not be complete. We recommend contacting the local school district to confirm school assignments for this home.


Get pre-qualified for a loan
At Zillow Home Loans, we can pre-qualify you in as little as 5 minutes with no impact to your credit score.An equal housing lender. NMLS #10287.
- Indiana
- Saint Joseph County
- Mishawaka
- 46545
- 311 E La Salle Ave
Nearby cities
Nearby zip codes
Other Mishawaka Topics
