Skip main navigation
Off market
  • $1,974,400

    311 E Magnolia St, Fort Collins, CO 80524

    5beds
    4,233sqft
    SingleFamily
    Built in 1900
    10,001 Square Feet Lot
    $1,974,400 Zestimate®
    $466/sqft
    $3,111 Estimated rent

    Home value

    $1,974,400

    $1.76M - $2.23M

    $3,111/mo

    Zestimate® history
    Loading
    Loading...

    Owner options

    List your home for rent

    $3,111/mo

    Rent Zestimate®

    Find your next renter with Zillow Rental Manager. Plus, with online applications, you can quickly screen prospective tenants – for free.

    Learn more

    $3,111/mo

    Rent Zestimate®

    Refinance and save

    $11,492/mo

    Est. payment

    Refinancing to a lower rate could help reduce your monthly payments and save thousands over the life of the loan.

    See today's rates

    $11,492/mo

    Est. payment

    Explore your selling options

    Work with a Zillow partner agent

    Leverage their expertise and Zillow's premium Showcase listings to get your home seen by more buyers.

    Get started

    List with your own agent

    Get your home in front of millions of buyers by listing it on Zillow.

    Learn how to do it

    Sell it yourself

    Take full control of how buyers see your home on Zillow by listing For Sale by Owner (FSBO).

    List your home

    What's special

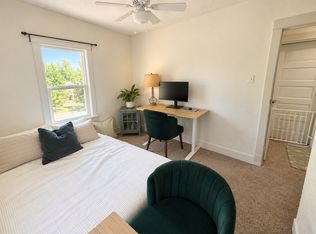
    Video Tour (Nelson Home): https://youtu.be/RBEXY9LHqdw Video Tour (Carriage House): https://youtu.be/HfrGvGHQ7b8 Built in 1900 for the Nelson Family (who brought dairy to Fort Collins... Nelson Farms), the Nelson Home is a magnificent example of American Four Square architecture, and is one of Ft Collins’ most treasured Old Town properties. The home boasts a plethora of amazing attributes, including original Texas yellow pine hardwood floors, original fixtures and hardware, original leaded glass windows, original transom windows, an original pocket door between the Living Room and Parlor... lots more. The home was recently totally restored to original condition, but with a professional kitchen, master suite/bath, as well as completely updated electrical, plumbing, sewer, hot water, furnace, AC and forced air systems. Best of both worlds... classic history with modern amenities. The HUGE fenced and professionally landscaped yard leads to a second structure… the Carriage House. The Carriage House features a 1,000 sqft mechanics-grade 3-car heated garage with 220V circuits, oversize bays, as well as a modern one bedroom 900 sqft apartment with full bath, living room, kitchen, central air, W/D and deck. The home is steps from Old Town, the Library, the Poudre River and all the amenities downtown living has to offer, and has been placed on both the National and Colorado Registers of Historic Places, and a frequent guest on the Ft. Collins Historical Home Tour. This is an incredible opportunity to take part in original Ft. Collins history! Nelson Home features (See Carriage House details further below): - 10' ceilings on main floor, 9' ceilings upstairs. - Entry Parlor with original Italian marble fireplace and leaded glass windows. Original sliding Pocket Doors separate Parlor from large Living Room. - Formal Dining Room. - All window coverings hand-stitched exclusively for home, and included. - Professional kitchen including GE Monogram built-in fridge, GE Monogram 6-burner range (plus griddle), dual ovens and commercial hood. Marble countertops, Schroll cabinets and copper farm sink. - INCREDIBLE SUNROOM off of kitchen. Bright, airy, and a perfect place to dine or unwind. - All 4 bedrooms are located upstairs, including the bright and newly-build Master Suite, which features a professionally-designed walk-in closet, and 5-piece bath with oversize jetted tub. - Enjoy those long, hot showers... HUGE 75 gallon commercial water heater installed in 2019. - Central A/C and furnace, remotely controlled silent attic van. - Massive basement featuring separate mudroom entrance, stone utility sink, additional fridge and freezer, and tons of room for storage. - Original hardware, hardwood doors and transom windows throughout. - 1/4 acre lot with professional low-maintenance landscaping. Brand new sprinkler system. Raised beds for planting. Carriage House / Garage features: - Beautiful, modern and bright 900 sqft one-bedroom apartment with Trex southwest-facing deck. Super-high ceilings and large walk-in closet. - Central A/C and heat, Washer and Dryer. - Garage features nearly 1,000 sqft of shop space with built-in cabinets and 3 bay doors with high ceilings (2 doors are oversize 8-footers, perfect for trailers or other large items), and utility sink. Ultra-quiet commercial LiftMaster openers. - New commercial grade non-slip floor covering. - Professional gas heating system. - 2 individual 220V circuits for larger equipment (Dryer currently hooked to one). - Paved driveway includes space for up to 5 vehicles aside from garage.

    This property is off market, which means it's not currently listed for sale or rent on Zillow. This may be different from what's available on other websites or public sources.
    Facts & features

    Interior

    Bedrooms & bathrooms
    • Bedrooms: 5
    • Bathrooms: 4
    • Full bathrooms: 4
    Heating
    • Forced air, Gas
    Cooling
    • Central
    Appliances
    • Included: Refrigerator, Washer
    Features
    • Flooring: Softwood, Tile, Concrete
    • Basement: Partially finished
    • Has fireplace: Yes
    Interior area
    • Total interior livable area: 4,233 sqft

    Property

    Parking
    • Total spaces: 5
    • Parking features: Garage - Detached, Off-street
    Features
    • Exterior features: Stone, Wood, Brick
    Lot
    • Size: 10,001 sqft
    Details
    • Parcel number: 9712332006

    Construction

    Type & style
    • Home type: SingleFamily
    Materials
    • masonry
    • Foundation: Stone
    • Roof: Composition
    Condition
    • Year built: 1900

    Community & neighborhood

    Location
    • Region: Fort Collins

    Other

    Other facts
    • Inclusions: Dishwasher, Microwave, Refrigerator, Window Coverings, Clothes Dryer, Clothes Washer, Garage Door Opener, Laundry Tub, TV Antenna, Double Oven, Gas Range/Oven, Disposal, Smoke Alarm(s), Some Furniture, Freezer
    • Property Styles: 2 Story

    Price history

    DateEventPrice
    7/27/2021Sold$1,465,000+22.2%$346/sqft
    Source: Public Record Report a problem
    6/18/2019Listing removed$1,199,000$283/sqft
    Source: Echo Summit Properties #882146 Report a problem
    6/3/2019Price change$1,199,000-4%$283/sqft
    Source: Echo Summit Properties #882146 Report a problem
    5/22/2019Listed for sale$1,249,000+17.1%$295/sqft
    Source: Echo Summit Properties #882146 Report a problem
    4/16/2019Sold$1,067,000-3%$252/sqft
    Source: IRES as distributed by MLS GRID #873674 Report a problem
    3/1/2019Listed for sale$1,100,000-8.3%$260/sqft
    Source: Downtown Real Estate Partners #873674 Report a problem
    1/1/2019Listing removed$1,200,000$283/sqft
    Source: Brack & Associates #862112 Report a problem
    8/14/2018Listed for sale$1,200,000+288.3%$283/sqft
    Source: Owner Report a problem
    9/10/1998Sold$309,000$73/sqft
    Source: Public Record Report a problem

    Public tax history

    YearProperty taxesTax assessment
    2024$8,760 +20.9%$90,524 -1%
    2023$7,249 -1.1%$91,402 +25.3%
    2022$7,332 +4.9%$72,961 -2.8%
    2021$6,988 -15.3%$75,061 +5.8%
    2020$8,245 +55.2%$70,949 -15.5%
    2019$5,313 $83,960 +34.3%
    2018$5,313 $62,510
    2017$5,313 -11.2%$62,510 +12.2%
    2016$5,985 +12.4%$55,720 -16.2%
    2015$5,325 +4.6%$66,490 +25.6%
    2014$5,091 $52,950
    2013-- $52,950 +11%
    2012-- $47,700
    2011-- $47,700 +1.6%
    2010-- $46,970 -3%
    2009-- $48,410 +38.9%
    2008-- $34,850
    2007-- $34,850 +0.8%
    2006-- $34,590
    2005-- $34,590 +28.4%
    2004-- $26,930 -0.6%
    2002-- $27,080 +15.2%
    2001-- $23,510

    Find assessor info on the county website

    Neighborhood: 80524

    Nearby schools

    GreatSchools rating
    Schools provided by the listing agent
    • Elementary: Laurel
    • Middle: Lesher
    • High: Ft Collins
    • District: Poudre

    Source: The MLS. This data may not be complete. We recommend contacting the local school district to confirm school assignments for this home.

    Get a cash offer in 3 minutes
    Find out how much your home could sell for in as little as 3 minutes with a no-obligation cash offer.
    Estimated market value
    $1,974,400
    Get a cash offer in 3 minutes
    Find out how much your home could sell for in as little as 3 minutes with a no-obligation cash offer.
    Estimated market value
    $1,974,400