Skip main navigation
Sold for $129,500
  • $129,500

    311 E Main St, Hale, MI 48739

    2beds
    1,100sqft
    Single Family Residence, Modular
    Built in 1985
    0.38 Acres Lot
    $135,200 Zestimate®
    $118/sqft
    $1,151 Estimated rent

    Home value

    $135,200

    Estimated sales range

    Not available

    $1,151/mo

    Zestimate® history
    Loading
    Loading...

    Owner options

    List your home for rent

    $1,151/mo

    Rent Zestimate®

    Find your next renter with Zillow Rental Manager. Plus, with online applications, you can quickly screen prospective tenants – for free.

    Learn more

    $1,151/mo

    Rent Zestimate®

    Refinance and save

    $854/mo

    Est. payment

    Refinancing to a lower rate could help reduce your monthly payments and save thousands over the life of the loan.

    See today's rates

    $854/mo

    Est. payment

    Explore your selling options

    Work with a Zillow partner agent

    Leverage their expertise and Zillow's premium Showcase listings to get your home seen by more buyers.

    Get started

    List with your own agent

    Get your home in front of millions of buyers by listing it on Zillow.

    Learn how to do it

    Sell it yourself

    Take full control of how buyers see your home on Zillow by listing For Sale by Owner (FSBO).

    List your home

    What's special

    Versatile green spaceSpacious backyardBlacktop drivewayOpen floor planLush outdoor spaceBack deckNatural gas heating
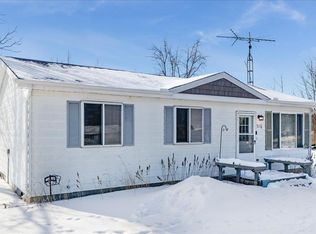
    Comfort, Convenience, and Charm Await In This Immaculately Maintained 2-Bedroom Home with Modern Updates. Welcome to your dream home! This beautifully maintained ranch-style residence offers the perfect blend of comfort, convenience, and curb appeal. Designed for easy living, this charming property boasts a thoughtful layout, lush outdoor space, and countless modern updates that make it truly move-in ready. 2 spacious bedrooms, each designed for restful nights and peaceful mornings. Updated full bathroom—featuring contemporary fixtures and a fresh, inviting aesthetic. Immaculate condition the pride of ownership shines through every inch of this home. Blacktop driveway is durable, clean, and convenient for year-round access. 5-inch well and municipal sewage connection. Natural gas heating—efficient and cost-effective warmth for chilly evenings. Hot water heat system provides steady, comfortable temperatures throughout the seasons. Private back deck overlooking a spacious backyard perfect for gatherings, gardening, or quiet reflection. Attached 1-car garage. Brand new kitchen and bath—tastefully renovated with quality materials and stylish finishes. Updated entryway—welcoming visitors with modern design and functionality and wall furnace. Step inside to discover an inviting living space filled with natural light. The open floor plan creates a seamless flow between the living room, kitchen, and dining area, perfect for entertaining or relaxing with family. Spacious and airy, featuring large windows that frame lovely outdoor views and infuse the space with sunlight. Neutral tones provide a versatile backdrop for your personal style. Embrace the joys of outdoor living with a spacious backyard that extends beyond the private deck. This versatile green space offers endless possibilities—from gardening and play to hosting summer barbecues or simply enjoying nature’s tranquility. Back deck is ideal for morning coffee, evening relaxation, or entertaining guests.

    Zillow last checked:

    Listing updated:

    Listed by:

    CHERYL MCDONELL C:586-747-8767,

    HAPPY ACRES REAL ESTATE 586-747-8767

    Bought with:

    MEAGAN SMITH, 6501433377

    HAPPY ACRES REAL ESTATE

    Source: NGLRMLS,MLS#: 1938522MLS Logo

    Facts & features

    Interior

    Bedrooms & bathrooms
    • Bedrooms: 2
    • Bathrooms: 1
    • Full bathrooms: 1
    • Main level bathrooms: 1
    Primary bedroom
    • Area: 140
    • Dimensions: 14 x 10
    Bedroom 2
    • Area: 110
    • Dimensions: 11 x 10
    Primary bathroom
    • Features: Shared
    Dining room
    • Level: Main
    Kitchen
    • Area: 143
    • Dimensions: 11 x 13
    Living room
    • Level: Main
    • Area: 266
    • Dimensions: 19 x 14
    Heating
    • Hot Water, Baseboard, Wall Furnace, Natural Gas
    Appliances
    • Included: Oven/Range, Washer, Dryer
    • Laundry: Main Level
    Features
    • Entrance Foyer, Granite Bath Tops, Drywall, Ceiling Fan(s), Cable TV, High Speed Internet
    • Windows: Blinds
    • Basement: Crawl Space
    • Has fireplace: No
    • Fireplace features: None
    Interior area
    • Total structure area: 1,100
    • Total interior livable area: 1,100 sqft
    • Finished area above ground: 1,100
    • Finished area below ground: 0

    Property

    Parking
    • Total spaces: 1
    • Parking features: Attached, Garage Door Opener, Asphalt
    • Attached garage spaces: 1
    Accessibility
    • Accessibility features: None
    Features
    • Levels: One
    • Stories: 1
    • Patio & porch: Deck, Patio
    • Waterfront features: None
    Lot
    • Size: 0.38 Acres
    • Dimensions: 80 x 208
    • Features: Level, Metes and Bounds
    Details
    • Additional structures: Shed(s)
    • Parcel number: 07001430001480
    • Zoning description: Residential

    Construction

    Type & style
    • Home type: SingleFamily
    • Architectural style: Ranch
    • Property subtype: Single Family Residence, Modular
    Materials
    • Vinyl Siding
    • Foundation: Poured Concrete
    • Roof: Asphalt
    Condition
    • New construction: No
    • Year built: 1985

    Utilities & green energy

    • Sewer: Public Sewer
    • Water: Private

    Community & neighborhood

    Community
    • Community features: None
    Location
    • Region: Hale
    • Subdivision: Hale

    HOA & financial

    HOA
    • Services included: None

    Other

    Other facts
    • Listing agreement: Exclusive Right Sell
    • Price range: $129.5K - $129.5K
    • Listing terms: Conventional,Cash
    • Ownership type: Private Owner
    • Road surface type: Asphalt

    Price history

    DateEventPrice
    11/18/2025Sold$129,500-4.1%$118/sqft
    Source: NGLRMLS #1938522 Report a problem
    11/15/2025Pending sale$135,000$123/sqft
    Source: NGLRMLS #1938522 Report a problem
    9/11/2025Listed for sale$135,000+164.7%$123/sqft
    Source: NGLRMLS #1938522 Report a problem
    9/6/2019Sold$51,000-7.3%$46/sqft
    Source: Public Record Report a problem
    7/13/2019Pending sale$55,000$50/sqft
    Source: CAROLE WILSON REAL ESTATE #1864136 Report a problem
    7/9/2019Listed for sale$55,000+6%$50/sqft
    Source: CAROLE WILSON REAL ESTATE #1864136 Report a problem
    8/4/2017Listing removed$51,900$47/sqft
    Source: CAROLE WILSON REAL ESTATE #1831460 Report a problem
    5/4/2017Listed for sale$51,900+20.7%$47/sqft
    Source: CAROLE WILSON REAL ESTATE #1831460 Report a problem
    10/16/2015Sold$43,000-12.1%$39/sqft
    Source: Public Record Report a problem
    5/7/2015Listed for sale$48,900$44/sqft
    Source: The Real Estate Book #1798806 Report a problem

    Public tax history

    YearProperty taxesTax assessment
    2025$640 +12.9%$31,100 -14.3%
    2024$567 +30.5%$36,300 +4.9%
    2023$435 -24.4%$34,600 +42.4%
    2022$575 +3.1%$24,300 -20.1%
    2021$558 $30,400 +5.6%
    2020$558 $28,800 +4.7%
    2019-- $27,500 +4.6%
    2018-- $26,300 +0.8%
    2017-- $26,100
    2016-- $26,100 -5.4%
    2015-- $27,600 -3.8%
    2014-- $28,700 -5%
    2013-- $30,200 -8.8%
    2012-- $33,100
    2011-- $33,100 -2.9%
    2010-- $34,100

    Find assessor info on the county website

    Neighborhood: 48739

    Nearby schools

    GreatSchools rating
    Schools provided by the listing agent
    • District: Hale Area Schools

    Source: NGLRMLS. This data may not be complete. We recommend contacting the local school district to confirm school assignments for this home.

    Get pre-qualified for a loan
    At Zillow Home Loans, we can pre-qualify you in as little as 5 minutes with no impact to your credit score.

    An equal housing lender. NMLS #10287.