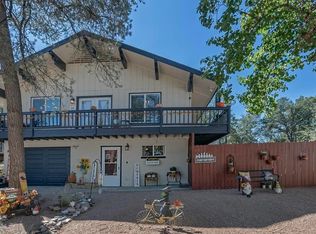
Experience the charm of this multi-level 3-bed, 2.5 bath home with 2-car garage located on a peaceful cul-de-sac. Pride of ownership is evident throughout this meticulously remodeled home. The welcoming family room features a cozy wood fireplace and leads to a stunning kitchen with all new appliances, Corian countertops & soft-close cabinetry. Just beyond the kitchen is an Arizona room that boasts an open-trussed ceiling & tall windows on three sides, allowing in natural light. French doors open to a fenced backyard with two separate patios, magazine-worthy landscaping, & 4-zone drip irrigation system.
The primary bedroom is highlighted by a stylish wood accent wall, a large walk-through closet & impressive ensuite bathroom featuring a walk-in frameless floor-to-ceiling shower and dual sink vanity.
Upstairs, you'll find an additional bedroom, bathroom, and a versatile bonus space ideal for an office or guest room.
The laundry room was updated with a new farmhouse sink, washer & dryer, and laundry chute that runs from the top floor for both convenience and style.
Additional highlights include a new two-unit HVAC system for heating and cooling, new electric panel, luxury vinyl plank flooring throughout, wi-fi enabled thermostats and garage door opener, and the remodeled bathrooms and kitchen with all-new LG appliances. A complete home upgrade list is provided.
This enchanting home combines modern updates with a serene setting, making it the perfect oasis. Don't miss your chance to call this amazing property your new home!
Closed
Zillow last checked:
Listing updated:
Source: CAAR,MLS#: 90836
Price history
| Date | Event | Price |
|---|---|---|
| 9/10/2024 | Sold | $535,000$282/sqft |
Source:  CAAR #90836 Report a problem CAAR #90836 Report a problem | ||
| 8/13/2024 | Pending sale | $535,000$282/sqft |
Source: CAAR #90836 Report a problem | ||
| 8/4/2024 | Listed for sale | $535,000+30.5%$282/sqft |
Source: CAAR #90836 Report a problem | ||
| 1/10/2023 | Sold | $410,000$216/sqft |
Source:  ARMLS #6453486 Report a problem ARMLS #6453486 Report a problem | ||
| 12/10/2022 | Pending sale | $410,000$216/sqft |
Source: CAAR #87401 Report a problem | ||
| 11/20/2022 | Price change | $410,000-1.2%$216/sqft |
Source: CAAR #87401 Report a problem | ||
| 10/22/2022 | Price change | $415,000-2.4%$219/sqft |
Source: CAAR #87401 Report a problem | ||
| 9/13/2022 | Price change | $425,000-1.2%$224/sqft |
Source: CAAR #87401 Report a problem | ||
| 8/22/2022 | Listed for sale | $430,000+0%$227/sqft |
Source: CAAR #87401 Report a problem | ||
| 3/15/2022 | Sold | $429,900$227/sqft |
Source: Public Record Report a problem | ||
| 2/15/2022 | Pending sale | $429,900$227/sqft |
Source: CAAR #85871 Report a problem | ||
| 2/15/2022 | Listing removed | $429,900$227/sqft |
Source: CAAR #85871 Report a problem | ||
| 1/28/2022 | Contingent | $429,900$227/sqft |
Source: CAAR #85871 Report a problem | ||
| 11/27/2021 | Listed for sale | $429,900+75.5%$227/sqft |
Source: CAAR #85871 Report a problem | ||
| 3/5/2018 | Sold | $245,000$129/sqft |
Source: Public Record Report a problem | ||
| 1/26/2018 | Pending sale | $245,000$129/sqft |
Source: Scottsdale SW #5713544 Report a problem | ||
| 1/23/2018 | Listed for sale | $245,000+57.1%$129/sqft |
Source: KELLER WILLIAMS ARIZONA REALTY-At The Rim Team #77327 Report a problem | ||
| 1/22/2014 | Sold | $156,000+22.4%$82/sqft |
Source: Public Record Report a problem | ||
| 6/3/2013 | Sold | $127,500$67/sqft |
Source: Public Record Report a problem | ||



Get pre-qualified for a loan
At Zillow Home Loans, we can pre-qualify you in as little as 5 minutes with no impact to your credit score.An equal housing lender. NMLS #10287.
