Welcome to 311 E Spring Street, a two-bedroom, one-bath home offering over 1,000 square feet of finished living space on a level 0.32-acre lot. Step inside from the covered front porch to a spacious living room featuring recessed lighting. The adjoining dining room provides a dedicated space for gathering, while the kitchen offers white cabinetry, stainless-steel appliances, and room for an additional dining table. Both bedrooms and the full bathroom are conveniently located on the main level, along with a separate laundry area featuring built-in cabinetry. A partial basement and crawl space provide additional storage options. Outside, the property includes off-street parking, a shed, and a large backyard bordered by mature trees. This home is being sold as-is. Schedule your showing today!
Active
$154,900
311 E Spring St, Lagrange, IN 46761
2beds
1,046sqft
Single Family Residence
Built in 1901
0.32 Acres Lot
$151,100 Zestimate®
$--/sqft
$-- HOA
What's special
Covered front porchOff-street parkingOne-bath homeStainless-steel appliancesKitchen offers white cabinetry
- 12 days
- 476
- 44
Likely to sell faster than
Zillow last checked:
Listing updated:
Listed by:
Nathan M Smith Cell:260-585-5404,
Uptown Realty Group
Source: IRMLS,MLS#: 202638503
Facts & features
Interior
Bedrooms & bathrooms
- Bedrooms: 2
- Bathrooms: 1
- Full bathrooms: 1
- Main level bedrooms: 2
Bedroom 1
- Level: Main
Bedroom 2
- Level: Main
Dining room
- Level: Main
- Area: 196
- Dimensions: 14 x 14
Kitchen
- Level: Main
- Area: 280
- Dimensions: 20 x 14
Living room
- Level: Main
- Area: 266
- Dimensions: 19 x 14
Heating
- Natural Gas, Forced Air
Cooling
- Wall Unit(s)
Appliances
- Included: Dishwasher, Microwave, Refrigerator, Washer, Dryer-Electric, Gas Range
Features
- Basement: Crawl Space,Partial
- Has fireplace: No
Interior area
- Total structure area: 1,720
- Total interior livable area: 1,046 sqft
- Finished area above ground: 1,046
- Finished area below ground: 0
Video & virtual tour
Property
Features
- Levels: One
- Stories: 1
Lot
- Size: 0.32 Acres
- Dimensions: 197X67.8
- Features: Level
Details
- Additional structures: Shed
- Additional parcels included: 4407-19-400-003.005-002
- Parcel number: 440719400000.074002
Construction
Type & style
- Home type: SingleFamily
- Property subtype: Single Family Residence
Materials
- Vinyl Siding, Wood Siding
Condition
- New construction: No
- Year built: 1901
Utilities & green energy
- Sewer: City
- Water: City
Community & HOA
Community
- Subdivision: None
Location
- Region: Lagrange
Financial & listing details
- Tax assessed value: $115,100
- Annual tax amount: $816
- Date on market: 9/17/2026
- Listing terms: Cash,Conventional,FHA,VA Loan
Estimated market value
$151,100
$144,000 - $159,000
$1,088/mo
Price history
| Date | Event | Price |
|---|---|---|
| 9/17/2026 | Listed for sale | $154,900+12.2% |
Source:  IRMLS #202638503 Report a problem IRMLS #202638503 Report a problem | ||
| 3/17/2023 | Sold | $138,000-2.8% |
Source: IRMLS #202300507 Report a problem | ||
| 2/9/2023 | Pending sale | $142,000$136/sqft |
Source:  Coldwell Banker Real Estate Group #202300507 Report a problem Coldwell Banker Real Estate Group #202300507 Report a problem | ||
| 2/8/2023 | Price change | $142,000+2.2% |
Source: IRMLS #202300507 Report a problem | ||
| 1/31/2023 | Pending sale | $139,000 |
Source: IRMLS #202300507 Report a problem | ||
| 1/23/2023 | Price change | $139,000-5.4% |
Source: IRMLS #202300507 Report a problem | ||
| 1/7/2023 | Listed for sale | $147,000+267.5% |
Source: IRMLS #202300507 Report a problem | ||
| 4/2/2019 | Sold | $40,000-10.9%$38/sqft |
Source: Agent Provided Report a problem | ||
| 1/1/2019 | Listed for sale | $44,900$43/sqft |
Source: Mike Thomas Associates LaGrange #201900028 Report a problem | ||
Public tax history
| Year | Property taxes | Tax assessment |
|---|---|---|
| 2025 | $893 +67.2% | $115,100 -5.4% |
| 2024 | $534 -4.4% | $121,700 +27.3% |
| 2023 | $559 +37.5% | $95,600 +9.9% |
| 2022 | $406 +8.5% | $87,000 +19% |
| 2021 | $375 +1053.4% | $73,100 +7% |
| 2020 | $32 -1.7% | $68,300 +5.4% |
| 2019 | $33 -11.5% | $64,800 +0.6% |
| 2018 | $37 | $64,400 -1.2% |
| 2017 | -- | $65,200 +12.4% |
| 2016 | -- | $58,000 +2.5% |
| 2014 | -- | $56,600 -0.7% |
| 2013 | -- | $57,000 -4.5% |
| 2012 | $6 | $59,700 +18.2% |
| 2011 | -- | $50,500 |
| 2009 | -- | $50,500 |
Find assessor info on the county website
Monthly payment
Est. payment
Payment breakdown
Explore the cost of this home by adjusting the details. Changes won't be saved.Climate risks
Neighborhood: 46761
Nearby schools
Schools provided by the listing agent
- Elementary: Lakeland Primary
- Middle: Lakeland Intermediate
- High: Lakeland Jr/Sr
- District: Lakeland School Corp
Source: IRMLS. This data may not be complete. We recommend contacting the local school district to confirm school assignments for this home.
Similar homes
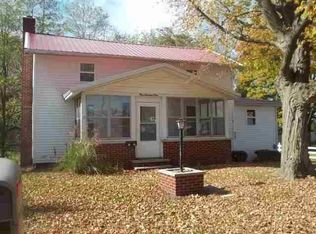
- $--4 bd1 ba1.1k sqft69217 Elaine Dr, Sturgis, MI 49091Auction
 Auction.com 2
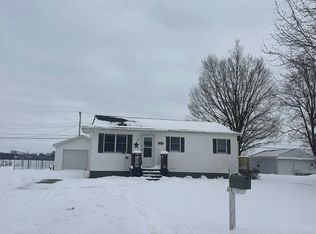
 - $146,0002 bd1 ba800 sqft216 2nd St, Sturgis, MI 49091For Sale

 MLS ID #26050290, Ron D Wells, ERA Reardon Realty. MichRIC
 - $--3 bd2 ba1.2k sqft24349 Mintdale Rd, Sturgis, MI 49091Auction
 Auction.com 1
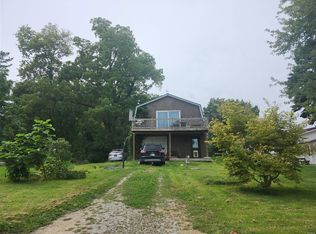
 - $--2 bd1 ba672 sqft7220 S 20 E, Wolcottville, IN 46795Auction
 ServiceLink Auction
 - $149,9003 bd1 ba1.2k sqft215 N Centerville Rd, Sturgis, MI 49091For SaleMLS ID #26028842, Casey Butler, EXP Realty. MichRIC
- $172,5002 bd1 ba1.3k sqft69845 S Nottawa Rd, Sturgis, MI 49091For SaleMLS ID #26047317, Sue A Roach, RE/MAX Elite Group. MichRIC
- $149,0003 bd2 ba1.1k sqft202 N Clay St, Sturgis, MI 49091For SaleMLS ID #26023401, David C Clark, RE/MAX Elite Group. MichRIC
- $145,0002 bd1 ba947 sqft601 N Prospect St, Sturgis, MI 49091For SaleMLS ID #26045563, Jennifer A Schwartz, RE/MAX Elite Group. MichRIC
- $135,0002 bd1 ba940 sqft403 Center St, Sturgis, MI 49091For SaleMLS ID #26045764, Ashley Winston, RE/MAX Perrett Associates. MichRIC
- $194,9004 bd2 ba1.3k sqft413 S Monroe St, Sturgis, MI 49091For SaleMLS ID #26046243, Stacy Schwenk, RE/MAX Elite Group. MichRIC
