Skip main navigation
Off market
  • $1,409,400

    311 E Superior St #1105, Duluth, MN 55802

    2beds
    2,660sqft
    Condominium
    Built in 2007
    -- sqft lot
    $1,409,400 Zestimate®
    $530/sqft
    $3,914 Estimated rent

    Home value

    $1,409,400

    $1.24M - $1.61M

    $3,914/mo

    Zestimate® history
    Loading
    Loading...

    Owner options

    List your home for rent

    $3,914/mo

    Rent Zestimate®

    Find your next renter with Zillow Rental Manager. Plus, with online applications, you can quickly screen prospective tenants – for free.

    Learn more

    $3,914/mo

    Rent Zestimate®

    Refinance and save

    $9,737/mo

    Est. payment

    Refinancing to a lower rate could help reduce your monthly payments and save thousands over the life of the loan.

    See today's rates

    $9,737/mo

    Est. payment

    Explore your selling options

    Work with a Zillow partner agent

    Leverage their expertise and Zillow's premium Showcase listings to get your home seen by more buyers.

    Get started

    List with your own agent

    Get your home in front of millions of buyers by listing it on Zillow.

    Learn how to do it

    Sell it yourself

    Take full control of how buyers see your home on Zillow by listing For Sale by Owner (FSBO).

    List your home

    What's special

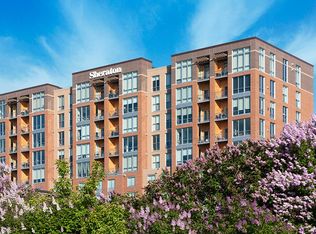
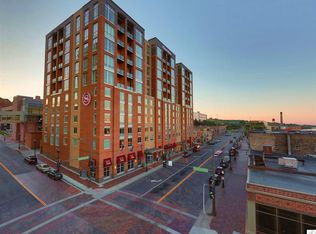
    A first class LIFESTYLE WITH A VIEW! A casual elegance exudes from this TOP floor penthouse in the Sheraton Hotel. This is a 1 OF A KIND opportunity to own unobstructed views of Lake Superior, Canal Park and International Shipping Traffic! You've earned the right to enjoy the best! Entertaining is spectacular here with an open floor plan. Designed with Exquisite Decor, this completely remodeled 2+ bedroom home provides comfort, style, convenience & a "WOW" factor which is difficult to possess in a home! Enjoy distinctive finishings to include, all automated blinds on floor to ceiling windows, tiled floors, tiled gas fireplace, walk in closets & storage, 2 balconies to lounge, grill & be captivated by views! A sumptuous Master Suite provides views of the Duluth hillside. Heated parking, access to pool, exercise room & hotel amenities! Hospital access through the skywalk, the Lake Walk outside your doors, Theater access, restaurants a stone's throw & an urban, maintenance-free lifestyle!

    This property is off market, which means it's not currently listed for sale or rent on Zillow. This may be different from what's available on other websites or public sources.

    Zillow last checked:

    Listing updated:

    Listed by:

    Deanna Bennett 218-343-8444,

    Messina & Associates Real Estate

    Bought with:

    Frank Messina, MN 344436|WI 52022-90

    Messina & Associates Real Estate

    Source: Lake Superior Area Realtors as distributed by MLS GRID,MLS#: 6019844MLS Logo

    Facts & features

    Interior

    Bedrooms & bathrooms
    • Bedrooms: 2
    • Bathrooms: 3
    • Full bathrooms: 2
    • 3/4 bathrooms: 1
    Primary bedroom
    • Description: Sumptuous! Views of Lake & Hillside, bath, & 2 walk in closets!
    • Level: Main
    • Area: 237.24 Square Feet
    • Dimensions: 18.11 x 13.1
    Bedroom
    • Description: A suite in itself with full bath, attached laundry, & views
    • Level: Main
    • Area: 190.8 Square Feet
    • Dimensions: 15.9 x 12
    Dining room
    • Description: Open to all areas with views for a crowd or intimate dinners
    • Level: Main
    • Area: 175.14 Square Feet
    • Dimensions: 13.9 x 12.6
    Kitchen
    • Description: A practical & pretty space with breakfast bar seating!
    • Level: Main
    • Area: 209.44 Square Feet
    • Dimensions: 15.4 x 13.6
    Laundry
    • Description: Combined centrally & convenient!
    • Level: Main
    • Area: 83.46 Square Feet
    • Dimensions: 10.7 x 7.8
    Living room
    • Description: Stunning views of Lake Superior, Balcony, and Fire Place
    • Level: Main
    • Area: 176.81 Square Feet
    • Dimensions: 14.6 x 12.11
    Office
    • Description: Perfect home office, comfortable rec area!
    • Level: Main
    • Area: 176.81 Square Feet
    • Dimensions: 14.6 x 12.11
    Storage
    • Description: Plenty of organized storage throughout with built-ins
    • Level: Main
    • Area: 101.2 Square Feet
    • Dimensions: 11.5 x 8.8
    Heating
    • Fireplace(s), Heat Pump, Radiant, Natural Gas
    Cooling
    • Central Air
    Appliances
    • Included: Dishwasher, Disposal, Dryer, Microwave, Range, Refrigerator, Washer
    • Laundry: Washer Hookup
    Features
    • Eat In Kitchen, Kitchen Island, Walk-In Closet(s)
    • Flooring: Tiled Floors
    • Has basement: No
    • Has fireplace: Yes
    • Fireplace features: Gas
    Interior area
    • Total interior livable area: 2,660 sqft
    • Finished area above ground: 2,660
    • Finished area below ground: 0

    Property

    Parking
    • Total spaces: 2
    • Parking features: Attached
    • Attached garage spaces: 2
    Features
    • Patio & porch: Deck
    • Exterior features: Balcony
    • Has view: Yes
    • View description: Lake Superior, Bay, Panoramic, City Lights
    • Has water view: Yes
    • Water view: Lake Superior,Bay
    Details
    • Parcel number: 010017200330

    Construction

    Type & style
    • Home type: Condo
    • Property subtype: Condominium
    Materials
    • Brick, Concrete Block
    • Foundation: Concrete Perimeter
    Condition
    • Previously Owned
    • Year built: 2007

    Utilities & green energy

    • Electric: Minnesota Power
    • Sewer: Public Sewer
    • Water: Public

    Community & HOA

    Community
    • Security: Fire Sprinkler System, Building Security
    HOA
    • Has HOA: Yes
    • Amenities included: Elevator(s), Fire Sprinkler System, Security Building, Fitness Center
    • Services included: Controlled Access, Maintenance Structure, Gas, Management, Recreation Facilities, Shared Amenities, Snow Removal, Trash, Water, Heat
    • HOA fee: $879 monthly
    Location
    • Region: Duluth

    Financial & listing details

    • Price per square foot: $530/sqft
    • Annual tax amount: $13,816
    • Date on market: 8/3/2025
    • Cumulative days on market: 104 days
    • Listing terms: Cash,Conventional

    Price history

    DateEventPrice
    5/16/2016Sold$975,000$367/sqft
    Source: Lake Superior Area Realtors as distributed by MLS GRID #6019844 Report a problem

    Public tax history

    Tax history is unavailable.

    Neighborhood: Central Business District

    Nearby schools

    GreatSchools rating
    Get pre-qualified for a loan
    At Zillow Home Loans, we can pre-qualify you in as little as 5 minutes with no impact to your credit score.

    An equal housing lender. NMLS #10287.

    Sell for more on Zillow
    Get a Zillow Showcase℠ listing at no additional cost and you could sell for .
    $1,409,400
    2% more
    +$28,188
    With Zillow Showcase(estimated)
    $1,437,588