Skip main navigation
Off market
  • $968,300

    311 E Wildwood Dr, Phoenix, AZ 85048

    4beds
    2baths
    3,065sqft
    SingleFamily
    Built in 1995
    7,697 Square Feet Lot
    $968,300 Zestimate®
    $316/sqft
    $3,152 Estimated rent

    Home value

    $968,300

    $910,000 - $1.03M

    $3,152/mo

    Zestimate® history
    Loading
    Loading...

    Owner options

    List your home for rent

    $3,152/mo

    Rent Zestimate®

    Find your next renter with Zillow Rental Manager. Plus, with online applications, you can quickly screen prospective tenants – for free.

    Learn more

    $3,152/mo

    Rent Zestimate®

    Refinance and save

    $4,458/mo

    Est. payment

    Refinancing to a lower rate could help reduce your monthly payments and save thousands over the life of the loan.

    See today's rates

    $4,458/mo

    Est. payment

    Explore your selling options

    Work with a Zillow partner agent

    Leverage their expertise and Zillow's premium Showcase listings to get your home seen by more buyers.

    Get started

    List with your own agent

    Get your home in front of millions of buyers by listing it on Zillow.

    Learn how to do it

    Sell it yourself

    Take full control of how buyers see your home on Zillow by listing For Sale by Owner (FSBO).

    List your home

    What's special

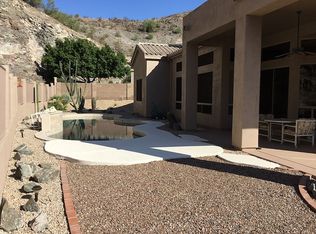
    Remarkably remodeled home! Beautifully updated with the finest appointments, this single-level home backs to the mountain preserve and is situated in a cul de sac. Open kitchen, family room floor plan with soaring ceilings! Kitchen boasts espresso finish maple cabinets, granite slab counter tops, casual dining area, and large center island with breakfast bar seating. Walk-in pantry! Large family room with picture windows looking out to the one of a kind custom-built pool with dramatic water feature and mountain preserve. Custom features throughout including wainscoting, detailed coffered ceilings, 9" baseboards, crown molding and custom woodwork throughout. Split master floor plan. The master suite is a retreat you won't want to leave! Master suite is redesigned to meet the needs of both a place to sleep and a serene place to relax for the evening with a separate exit to the backyard patio and cozy fireplace. The master bathroom has dual sinks, walk-in shower with travertine surrounds and custom glass shower enclosure; Roman soaking tub with travertine surrounds, and large walk-in closet with custom built-ins. Secondary full bathroom is remodeled with marble surrounds and custom shower. All bathrooms have unsurpassed detail including designer mirrors, upgraded lighting, fixtures, hardware and dual flush toilets. The backyard is truly a resort-like private oasis with custom pool and spa, expansive travertine patio area, extended covered patio, and multiple sitting benches. Perfect for families and entertaining, this breath-taking home is truly a rare-find! Close to hiking, golf, parks, restaurants, shopping and Kyrene Schools! Home warranty in place. See Private Remarks for details.

    This property is not currently displayed as for sale or rent on Zillow. This may be different from what's on other websites or public sources.

    Facts & features

    Interior

    Bedrooms & bathrooms
    • Bedrooms: 4
    • Bathrooms: 2.5
    Heating
    • Forced air, Electric
    Cooling
    • Other
    Appliances
    • Included: Dishwasher, Microwave, Refrigerator
    • Laundry: Dryer Included, Washer Included, Inside Laundry
    Features
    • Flooring: Tile, Carpet, Hardwood
    • Has fireplace: Yes
    Interior area
    • Total interior livable area: 3,065 sqft

    Property

    Parking
    • Total spaces: 6
    • Parking features: Garage - Attached
    Features
    • Exterior features: Stucco
    • Has spa: Yes
    • Fencing: Block, View/Wrought Iron
    • Has view: Yes
    • View description: Mountain
    Lot
    • Size: 7,697 Square Feet
    Details
    • Parcel number: 30095678

    Construction

    Type & style
    • Home type: SingleFamily
    Materials
    • Roof: Other
    Condition
    • Year built: 1995

    Utilities & green energy

    • Sewer: Sewer - Private
    • Utilities for property: SRP

    Community & HOA

    HOA
    • Has HOA: Yes
    • HOA fee: $34 monthly
    Location
    • Region: Phoenix

    Financial & listing details

    • Price per square foot: $316/sqft
    • Tax assessed value: $637,000
    • Annual tax amount: $3,612
    • Ownership: Fee Simple

    Price history

    DateEventPrice
    5/25/2022Sold$1,000,000+2.4%$326/sqft
    Source: ARMLS #6394027 Report a problem
    5/21/2022Pending sale$977,000$319/sqft
    Source: ARMLS #6394027 Report a problem
    5/21/2022Listed for sale$977,000$319/sqft
    Source: ARMLS #6394027 Report a problem
    5/5/2022Pending sale$977,000$319/sqft
    Source: ARMLS #6394027 Report a problem
    5/5/2022Listed for sale$977,000+69.9%$319/sqft
    Source: ARMLS #6394027 Report a problem
    3/14/2018Sold$575,000$188/sqft
    Source: ARMLS #5723218 Report a problem
    2/14/2018Listed for sale$575,000+21204.2%$188/sqft
    Source: West USA Realty #5723218 Report a problem
    12/2/2015Listing removed$2,699$1/sqft
    Source: Next Door #5342565 Report a problem
    10/2/2015Listed for rent$2,699$1/sqft
    Source: Next Door #5342565 Report a problem
    11/4/2014Listing removed$2,699$1/sqft
    Source: Next Door Realty, LLC Report a problem
    9/12/2014Listed for rent$2,699$1/sqft
    Source: Next Door #5170128 Report a problem
    9/23/2012Listing removed$2,699$1/sqft
    Source: Next Door Realty #4816847 Report a problem
    9/12/2012Listed for rent$2,699$1/sqft
    Source: Next Door Realty #4816847 Report a problem
    6/2/2012Sold$2,699-98.9%$1/sqft
    Source: ARMLS #4760754 Report a problem
    10/10/1995Sold$253,402$83/sqft
    Source: Public Record Report a problem

    Public tax history

    YearProperty taxesTax assessment
    2025$3,612 +3.3%$63,700 -7.1%
    2024$3,497 -21.8%$68,600 +48.9%
    2023$4,472 +4.6%$46,063 +1.2%
    2022$4,278 -1.1%$45,500 +8.9%
    2021$4,325 +1.9%$41,780 +4.2%
    2020$4,244 -1.7%$40,100 +3.6%
    2019$4,317 $38,720 +0.3%
    2018$4,317 -12.4%$38,620 +0.2%
    2017$4,927 +10.5%$38,560 -1.7%
    2016$4,459 +19.1%$39,210 -4.5%
    2015$3,743 $41,060 +16.6%
    2014-- $35,210 +16.6%
    2013-- $30,210 -3.4%
    2012-- $31,260 -12.1%
    2011-- $35,560 -9.7%
    2010-- $39,400 -16.6%
    2009-- $47,270 -9%
    2008-- $51,950 +3.7%
    2007-- $50,100 +76.1%
    2006-- $28,450
    2005-- $28,450 +2.2%
    2004-- $27,850
    2003-- $27,850 +17%
    2002-- $23,800
    Find assessor info on the county website

    Neighborhood: Ahwatukee Foothills

    Nearby schools

    GreatSchools rating
    Schools provided by the listing agent
    • Elementary: Kyrene De La Sierra School
    • Middle: Kyrene Altadena Middle School
    • High: Desert Vista High School
    • District: Tempe Union High School District (213)

    Source: The MLS. This data may not be complete. We recommend contacting the local school district to confirm school assignments for this home.

    Get a cash offer in 3 minutes
    Find out how much your home could sell for in as little as 3 minutes with a no-obligation cash offer.
    Estimated market value
    $968,300
    Get a cash offer in 3 minutes
    Find out how much your home could sell for in as little as 3 minutes with a no-obligation cash offer.
    Estimated market value
    $968,300