Skip main navigation
Sold for $485,000
  • $485,000

    311 Eastcliffe Way, Greenville, SC 29611

    5beds
    2,657sqft
    Single Family Residence, Residential
    Built in ----
    1.68 Acres Lot
    $491,400 Zestimate®
    $183/sqft
    $3,275 Estimated rent

    Home value

    $491,400

    $457,000 - $531,000

    $3,275/mo

    Zestimate® history
    Loading
    Loading...

    Owner options

    List your home for rent

    $3,275/mo

    Rent Zestimate®

    Find your next renter with Zillow Rental Manager. Plus, with online applications, you can quickly screen prospective tenants – for free.

    Learn more

    $3,275/mo

    Rent Zestimate®

    Refinance and save

    $2,807/mo

    Est. payment

    Refinancing to a lower rate could help reduce your monthly payments and save thousands over the life of the loan.

    See today's rates

    $2,807/mo

    Est. payment

    Explore your selling options

    Work with a Zillow partner agent

    Leverage their expertise and Zillow's premium Showcase listings to get your home seen by more buyers.

    Get started

    List with your own agent

    Get your home in front of millions of buyers by listing it on Zillow.

    Learn how to do it

    Sell it yourself

    Take full control of how buyers see your home on Zillow by listing For Sale by Owner (FSBO).

    List your home

    What's special

    Beautiful landscapingPartial finished basementSmall greenhouseKoi pondsBreakfast areaPartially exposed rockBabbling creek
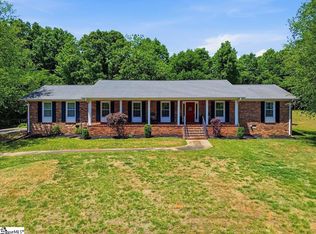
    "Back on the Market No fault of seller" The Home is now listed at appraised value for a quick sale. This home has it all, only a 15-minute drive to downtown Greenville. Located in the National Wildlife Preserve (certified wildlife Habitat) This home has a private electronic gated entryway as you enter the driveway, which brings you to the tranquil setting, beautiful landscaping, 3 joining Koi ponds as you stroll down to the secluded back yard with woods all around and a babbling creek at the back of the acreage. Enjoy the small greenhouse. The amazing partially exposed rock in the backyard adds to the yard's beauty. The home has 4 bedrooms and 2.5 baths, a laundry room, breakfast area, dining room, formal living room, and additional living room with a custom fieldstone wood-burning fireplace for those chilly nights. The partially finished basement offers a finished studio setting with great space for guests or extra living space and a separate entrance. This home has had home comfort keepers install Multi-layer insulation and solar fans in the attic in 2020. Gutters on the back and French drains were installed around the sides and front of the home for drainage. This home is a must-see. PLEASE CONTACT THE LISTING AGENT BEFORE SCHEDULING SHOWING.

    Zillow last checked:

    Listing updated:

    Listed by:

    Kellie Olinsky 724-322-8034,

    Allen Tate Company - Greer

    Bought with:

    Mike Skillin

    Real Broker, LLC

    Source: Greater Greenville AOR,MLS#: 1542675MLS Logo

    Facts & features

    Interior

    Bedrooms & bathrooms
    • Bedrooms: 5
    • Bathrooms: 4
    • Full bathrooms: 3
    • 1/2 bathrooms: 1
    • Main level bathrooms: 2
    • Main level bedrooms: 4
    Rooms
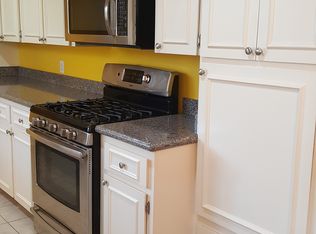
    • Room types: Laundry, 2nd Kitchen/Kitchenette, Attic, Breakfast Area, Guest Accommodations, Unfinished Space
    Primary bedroom
    • Area: 224
    • Dimensions: 16 x 14
    Bedroom 2
    • Area: 182
    • Dimensions: 14 x 13
    Bedroom 3
    • Area: 168
    • Dimensions: 14 x 12
    Bedroom 4
    • Area: 144
    • Dimensions: 12 x 12
    Primary bathroom
    • Features: Full Bath, Shower Only, Multiple Closets
    • Level: Main
    Dining room
    • Area: 195
    • Dimensions: 15 x 13
    Family room
    • Area: 255
    • Dimensions: 17 x 15
    Kitchen
    • Area: 336
    • Dimensions: 21 x 16
    Living room
    • Area: 336
    • Dimensions: 21 x 16
    Heating
    • Electric, Heat Pump
    Cooling
    • Attic Fan, Electric, Heat Pump
    Appliances
    • Included: Down Draft, Cooktop, Dishwasher, Disposal, Self Cleaning Oven, Oven, Electric Cooktop, Electric Oven, Double Oven, Microwave, Gas Water Heater
    • Laundry: 1st Floor, Walk-in, Gas Dryer Hookup, Electric Dryer Hookup, Multiple Hookups, Washer Hookup, Laundry Room
    Features
    • Ceiling Fan(s), Ceiling Blown, Vaulted Ceiling(s), Granite Counters, In-Law Floorplan, Attic Fan
    • Flooring: Carpet, Ceramic Tile, Wood, Laminate
    • Doors: Storm Door(s)
    • Windows: Storm Window(s), Tilt Out Windows, Skylight(s), Window Treatments
    • Basement: Partially Finished,Full,Unfinished,Walk-Out Access,Interior Entry,Other
    • Number of fireplaces: 2
    • Fireplace features: Wood Burning, Masonry
    Interior area
    • Total structure area: 3,512
    • Total interior livable area: 2,657 sqft

    Property

    Parking
    • Total spaces: 2
    • Parking features: Attached, Garage Door Opener, Side/Rear Entry, Yard Door, Key Pad Entry, Driveway, Parking Pad, Concrete
    • Attached garage spaces: 2
    • Has uncovered spaces: Yes
    Accessibility
    • Accessibility features: Accessible Entrance
    Features
    • Levels: 1+Basement
    • Stories: 1
    • Patio & porch: Deck, Patio, Front Porch, Rear Porch
    • Exterior features: Balcony
    • Fencing: Fenced
    • Waterfront features: Creek
    Lot
    • Size: 1.68 Acres
    • Features: Sloped, Few Trees, Wooded, 1 - 2 Acres
    • Topography: Level
    Details
    • Additional structures: Greenhouse
    • Parcel number: B003020516700
    • Other equipment: Intercom

    Construction

    Type & style
    • Home type: SingleFamily
    • Architectural style: Ranch
    • Property subtype: Single Family Residence, Residential
    Materials
    • Brick Veneer, Wood Siding
    • Foundation: Basement
    • Roof: Architectural

    Utilities & green energy

    • Sewer: Public Sewer
    • Water: Public
    • Utilities for property: Cable Available

    Community & HOA

    Community
    • Features: None
    • Security: Security System Owned, Smoke Detector(s)
    • Subdivision: Westcliffe
    HOA
    • Has HOA: No
    • Services included: None
    Location
    • Region: Greenville

    Financial & listing details

    • Price per square foot: $183/sqft
    • Tax assessed value: $429,280
    • Annual tax amount: $4,236
    • Date on market: 11/25/2024

    Price history

    DateEventPrice
    3/28/2025Sold$485,000+2.1%$183/sqft
    Source: Greater Greenville AOR #1542675 Report a problem
    3/2/2025Contingent$475,000$179/sqft
    Source: Greater Greenville AOR #1542675 Report a problem
    2/28/2025Price change$475,000-12.8%$179/sqft
    Source: Greater Greenville AOR #1542675 Report a problem
    1/12/2025Pending sale$545,000$205/sqft
    Source: Greater Greenville AOR #1542675 Report a problem
    12/15/2024Price change$545,000-9.2%$205/sqft
    Source: Greater Greenville AOR #1542675 Report a problem
    11/25/2024Listed for sale$600,000+169.1%$226/sqft
    Source: Greater Greenville AOR #1542675 Report a problem
    6/5/2014Listing removed$223,000$84/sqft
    Source: The LeAnne Carswell Expert Real Estate Team #1271898 Report a problem
    4/12/2014Listed for sale$223,000$84/sqft
    Source: The LeAnne Carswell Expert Real Estate Team #1271898 Report a problem
    4/4/2014Pending sale$223,000$84/sqft
    Source: The LeAnne Carswell Expert Real Estate Team #1271898 Report a problem
    3/26/2014Price change$223,000-0.9%$84/sqft
    Source: The LeAnne Carswell Expert Real Estate Team #1271898 Report a problem
    1/6/2014Listed for sale$225,000$85/sqft
    Source: The LeAnne Carswell Expert Real Estate Team #1271898 Report a problem
    3/16/2011Listing removed$225,000$85/sqft
    Source: Upstate Dwellings LLC #1199094 Report a problem
    12/16/2010Listed for sale$225,000$85/sqft
    Source: Upstate Dwellings LLC #1199094 Report a problem
    9/15/2010Listing removed$225,000$85/sqft
    Source: Upstate Dwellings LLC #1199094 Report a problem
    3/17/2010Listed for sale$225,000+20.3%$85/sqft
    Source: Upstate Dwellings LLC #1199094 Report a problem
    3/26/2004Sold$187,000$70/sqft
    Source: Public Record Report a problem

    Public tax history

    YearProperty taxesTax assessment
    2024$4,236 -10.4%$429,280
    2023$4,728 +7.5%$429,280
    2022$4,398 -12.2%$429,280 +85.1%
    2021$5,011 +142.1%$231,880 +15%
    2020$2,070 +1.1%$201,640
    2019$2,047 +4.5%$201,640
    2018$1,960 $201,640 +2398.6%
    2017$1,960 -0.2%$8,070 -96%
    2016$1,963 +3.7%$201,640
    2015$1,892 +0.6%$201,640 -10.9%
    2014$1,881 -8.4%$226,186
    2013$2,054 +3.2%$226,186
    2012$1,989 +1.2%--
    2011$1,967 +0.9%--
    2010$1,949 --
    2009-- --
    2008-- --
    2007-- --
    2006-- --
    2005-- --
    2004-- --
    2003-- --
    2002-- --
    2001-- --
    2000-- --
    Find assessor info on the county website

    Neighborhood: 29611

    Nearby schools

    GreatSchools rating
    Schools provided by the listing agent
    • Elementary: Westcliffe
    • Middle: Berea
    • High: Berea

    Source: Greater Greenville AOR. This data may not be complete. We recommend contacting the local school district to confirm school assignments for this home.

    Get a cash offer in 3 minutes
    Find out how much your home could sell for in as little as 3 minutes with a no-obligation cash offer.
    Estimated market value
    $491,400
    Get a cash offer in 3 minutes
    Find out how much your home could sell for in as little as 3 minutes with a no-obligation cash offer.
    Estimated market value
    $491,400