PRICE CUT! Top-to-bottom renovated three-level single-family home nestled in the highly desirable Seven Oaks neighborhood off Dale Drive—just steps to Sligo Creek Park and within walking distance to downtown Silver Spring’s shops, restaurants, and entertainment. The main level features a spacious family room with a cozy fireplace, seamlessly open to the brand-new gourmet kitchen showcasing stainless steel appliances including wall oven-microwave combo, stove, range hood, refrigerator, dish washer and wine cooler , quartz countertops, upscale cabinetry, and a stunning waterfall quartz island. French glass doors lead to the new deck—perfect for indoor-outdoor living and entertaining. A formal dining room flows into the bright living room, creating an ideal layout for gatherings. Upstairs, the primary suite offers a private, fully renovated bath with new tile, shower, vanity, toilet, fixtures, lighting, and mirror. Two additional generously sized bedrooms share a beautifully updated hallway bath featuring new tile, bathtub, vanity, toilet, fixtures, lighting, and mirror. The fully finished lower level includes a fourth bedroom and a third full bath—completely renovated with new tile, bathtub, vanity, toilet, fixtures, lighting, and mirror. A large recreation room with windows and an exterior door provides abundant natural light and direct access to the backyard. Major Updates Include: New flooring throughout; Fresh interior paint; New lighting fixtures; New roof; New hot water heater; New condenser, HVAC approximately 5 years old; Some brand-new windows and other windows approximately 9 years old; New deck; New concrete driveway with 4 parking spaces. Located in a vibrant, walkable, and family-friendly neighborhood, this home offers easy access to nearby parks, shops, and restaurant. Just a short stroll to downtown Silver Spring, where you’ll find a wide variety of restaurants, entertainment, and retail options, including Whole Foods Market within walking distance. In the spring, take in the stunning cherry blossoms from the magnificent tree in the backyard—a truly special feature that enhances the charm of this wonderful community.
Sold for $920,000
Zillow last checked:
Listing updated:
Bought with:
ANEHRU HAMADU, 663271
Long & Foster Real Estate, Inc.
Source: Bright MLS,MLS#: MDMC2226802
Price history
| Date | Event | Price |
|---|---|---|
| 6/11/2026 | Sold | $920,000-3.2%$344/sqft |
Source:  Bright MLS #MDMC2226802 Report a problem Bright MLS #MDMC2226802 Report a problem | ||
| 5/2/2026 | Contingent | $949,990$355/sqft |
Source: Bright MLS #MDMC2226802 Report a problem | ||
| 4/23/2026 | Price change | $949,990-2.6%$355/sqft |
Source: Bright MLS #MDMC2226802 Report a problem | ||
| 4/10/2026 | Listed for sale | $975,000-2.5%$365/sqft |
Source: Bright MLS #MDMC2226802 Report a problem | ||
| 4/6/2026 | Listing removed | $999,900$374/sqft |
Source: Bright MLS #MDMC2218170 Report a problem | ||
| 3/19/2026 | Price change | $999,900-4.7%$374/sqft |
Source: Bright MLS #MDMC2218170 Report a problem | ||
| 2/28/2026 | Listed for sale | $1,049,000+58.9%$392/sqft |
Source: Bright MLS #MDMC2218170 Report a problem | ||
| 7/10/2025 | Sold | $660,000-9%$247/sqft |
Source: Bright MLS #MDMC2186472 Report a problem | ||
| 6/26/2025 | Pending sale | $725,000+145.8%$271/sqft |
Source: Bright MLS #MDMC2186472 Report a problem | ||
| 11/16/1999 | Sold | $295,000$110/sqft |
Source: Public Record Report a problem | ||
Nearby homes
- $749,400-- bd1 ba1.9k sqft313 Ellsworth Dr, Silver Spring, MD 20910Off Market
- $1,046,500-- bd3 ba2.6k sqft9217 Kingsbury Dr, Silver Spring, MD 20910Off Market
- $1,045,0003 bd3 ba1.8k sqft315 Ellsworth Dr, Silver Spring, MD 20910Sold
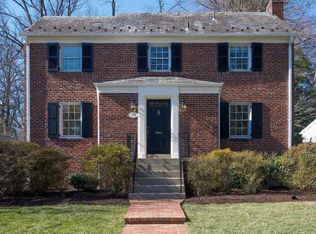
- $749,100-- bd2 ba1.7k sqft9215 Kingsbury Dr, Silver Spring, MD 20910Off Market
Get a cash offer in 3 minutes
Find out how much your home could sell for in as little as 3 minutes with a no-obligation cash offer.
Estimated market value
$919,400
