Tucked into one of San Antonio's most beloved pockets, 311 Elmhurst offers 1,503 square feet of thoughtful living space (per previous appraisal), blending charm, function, and an unbeatable location. Inviting open living room anchored by a gas-lined fireplace and a beautiful front picture window with classic shutters, filling the space with natural light. The living area flows seamlessly into the dining room, where built-ins add both character and practical storage. Hardwood floors and double-paned windows run throughout the home, creating warmth and efficiency at every turn. The kitchen is equal parts stylish and functional, featuring modern cabinetry, exposed shelving, Corian counters, and corner windows above the sink that bring in soft, natural light. Clever slider cabinets add to the home's thoughtful design. The split primary suite offers privacy and comfort with wood floors, a walk-in closet, tiled shower, and its own private water closet. Secondary bedrooms are well-appointed with ceiling fans, built-in shelving, and shutters ideal for guests, family, or a home office. Outdoors, the front yard has been curated as a butterfly sanctuary, creating a welcoming and peaceful first impression. The backyard is equally inviting, with a covered wood deck perfect for relaxing or entertaining, plus a workshop and one-car garage, all enclosed by a wood privacy fence. Located just one block from Mahncke Park and minutes from San Antonio Botanical Garden, Brackenridge Park, the San Antonio Zoo, the Museum Reach, Alamo Heights, and the Pearl District, this home offers a lifestyle that's both connected and serene.
Sold
Price Unknown
311 Elmhurst Avenue, San Antonio, TX 78209
3beds
1,468sqft
Single Family Residence
Built in 1922
6,446 Square Feet Lot
$449,600 Zestimate®
$--/sqft
$2,174 Estimated rent
Home value
$449,600
$423,000 - $477,000
$2,174/mo
Zestimate® history
Owner options
List your home for rent
$2,174/mo
Rent Zestimate®
Find your next renter with Zillow Rental Manager. Plus, with online applications, you can quickly screen prospective tenants – for free.
$2,174/mo
Rent Zestimate®
Refinance and save
Refinancing to a lower rate could help reduce your monthly payments and save thousands over the life of the loan.
Explore your selling options
Work with a Zillow partner agent
Leverage their expertise and Zillow's premium Showcase listings to get your home seen by more buyers.
Get startedList with your own agent
Get your home in front of millions of buyers by listing it on Zillow.
Learn how to do itSell it yourself
Take full control of how buyers see your home on Zillow by listing For Sale by Owner (FSBO).
List your homeWhat's special
Gas-lined fireplaceWood privacy fenceOne-car garageHardwood floorsDouble-paned windowsNatural lightPrivate water closet
Zillow last checked:
Listing updated:
Listed by:
Gina Candelario TREC #490714 (210) 744-8265,
Kuper Sotheby's Int'l Realty
Source: LERA MLS,MLS#: 1956064
Facts & features
Interior
Bedrooms & bathrooms
- Bedrooms: 3
- Bathrooms: 2
- Full bathrooms: 2
Primary bedroom
- Features: Split, Ceiling Fan(s), Full Bath
- Area: 210
- Dimensions: 15 x 14
Bedroom 2
- Area: 156
- Dimensions: 13 x 12
Bedroom 3
- Area: 169
- Dimensions: 13 x 13
Primary bathroom
- Features: Shower Only, Single Vanity
- Area: 60
- Dimensions: 10 x 6
Dining room
- Area: 117
- Dimensions: 13 x 9
Kitchen
- Area: 99
- Dimensions: 11 x 9
Living room
- Area: 234
- Dimensions: 18 x 13
Heating
- Central, Natural Gas
Cooling
- Ceiling Fan(s), Central Air
Appliances
- Included: Washer/Dryer Stacked, Range, Gas Cooktop, Disposal, Dishwasher, Plumbed For Ice Maker, Vented Exhaust Fan, Electric Water Heater
- Laundry: Laundry Closet, Main Level, Washer Hookup, Dryer Connection
Features
- One Living Area, Separate Dining Room, Eat-in Kitchen, Two Eating Areas, Utility Room Inside, Secondary Bedroom Down, 1st Floor Lvl/No Steps, Open Floorplan, High Speed Internet, All Bedrooms Downstairs, Master Downstairs, Ceiling Fan(s), Solid Counter Tops
- Flooring: Wood
- Windows: Double Pane Windows
- Number of fireplaces: 1
- Fireplace features: One, Living Room, Mock Fireplace, Gas
Interior area
- Total interior livable area: 1,468 sqft
Property
Parking
- Total spaces: 1
- Parking features: One Car Garage, Detached, Pad Only (Off Street)
- Garage spaces: 1
Features
- Levels: One
- Stories: 1
- Patio & porch: Patio, Covered, Deck
- Exterior features: Sprinkler System, Rain Gutters
- Pool features: None
- Fencing: Privacy
Lot
- Size: 6,446 Square Feet
- Features: Level, Curbs, Street Gutters, Sidewalks, Fire Hydrant w/in 500'
- Residential vegetation: Mature Trees, Mature Trees (ext feat)
Details
- Additional structures: Shed(s)
- Parcel number: 060930050030
Construction
Type & style
- Home type: SingleFamily
- Property subtype: Single Family Residence
Materials
- 4 Sides Masonry, Fiber Cement
- Roof: Composition
Condition
- Pre-Owned
- New construction: No
- Year built: 1922
Utilities & green energy
- Electric: CPS
- Gas: CPS
- Sewer: SAWS, Sewer System
- Water: SAWS, Water System
- Utilities for property: Cable Available, City Garbage service
Community & HOA
Community
- Features: Playground
- Subdivision: Mahncke Park
Location
- Region: San Antonio
Financial & listing details
- Tax assessed value: $438,610
- Annual tax amount: $10,704
- Date on market: 4/8/2026
- Cumulative days on market: 44 days
- Listing terms: Conventional,FHA,VA Loan,Cash
- Road surface type: Paved, Asphalt
Price history
| Date | Event | Price |
|---|---|---|
| 6/2/2026 | Sold | -- |
Source:  LERA MLS #1956064 Report a problem LERA MLS #1956064 Report a problem | ||
| 5/23/2026 | Pending sale | $475,000$324/sqft |
Source: LERA MLS #1956064 Report a problem | ||
| 5/13/2026 | Listed for sale | $475,000$324/sqft |
Source: Kuper Sotheby's International Realty #1956064 Report a problem | ||
| 5/6/2026 | Contingent | $475,000$324/sqft |
Source: LERA MLS #1956064 Report a problem | ||
| 4/8/2026 | Listed for sale | $475,000+106.6%$324/sqft |
Source: LERA MLS #1956064 Report a problem | ||
| 10/25/2013 | Sold | -- |
Source: LERA MLS #1016479 Report a problem | ||
| 9/25/2013 | Price change | $229,900-4.2%$157/sqft |
Source: JB Goodwin, REALTORS #1016479 Report a problem | ||
| 9/7/2013 | Price change | $239,900-4%$163/sqft |
Source: JB Goodwin, REALTORS #1016479 Report a problem | ||
| 8/15/2013 | Listed for sale | $249,900+25.6%$170/sqft |
Source: JB Goodwin REALTORS® Report a problem | ||
| 5/9/2011 | Sold | -- |
Source: LERA MLS #880743 Report a problem | ||
| 3/5/2011 | Listed for sale | $199,000$136/sqft |
Source: Phyllis Browning Company #880743 Report a problem | ||
Public tax history
| Year | Property taxes | Tax assessment |
|---|---|---|
| 2025 | $2,598 -11.9% | $438,610 +2.5% |
| 2024 | $2,947 -5.7% | $427,900 +0.5% |
| 2023 | $3,126 -39.7% | $425,968 +10% |
| 2022 | $5,181 +1.4% | $387,244 +10% |
| 2021 | $5,108 | $352,040 +2.7% |
| 2020 | $5,108 +1.2% | $342,640 +6.1% |
| 2019 | $5,050 | $322,883 +10% |
| 2018 | $5,050 +1.7% | $293,530 +2.5% |
| 2017 | $4,963 +1.5% | $286,498 +10% |
| 2016 | $4,890 -0.6% | $260,453 +10% |
| 2015 | $4,921 | $236,775 +10% |
| 2014 | $4,921 | $215,250 +8.1% |
| 2013 | -- | $199,040 -1.8% |
| 2012 | -- | $202,790 +9% |
| 2011 | -- | $186,080 -0.9% |
| 2010 | -- | $187,750 -3.7% |
| 2009 | -- | $194,870 +9% |
| 2008 | -- | $178,860 -13.2% |
| 2007 | -- | $206,150 +23.5% |
| 2006 | -- | $166,970 +14.8% |
| 2005 | -- | $145,400 |
| 2004 | -- | -- |
| 2003 | -- | -- |
| 2002 | -- | -- |
| 2001 | -- | -- |
| 2000 | -- | -- |
Find assessor info on the county website
Neighborhood: Mahncke Park
Nearby homes
- $--3 bd2 ba1.8k sqft315 Elmhurst Ave, San Antonio, TX 78209Sold
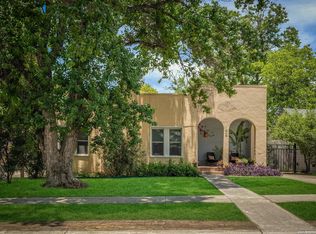
- $373,0003 bd2 ba1.5k sqft303 Elmhurst Ave, San Antonio, TX 78209Off Market
- $464,6003 bd2 ba1.6k sqft317 Elmhurst Ave, San Antonio, TX 78209Off Market

- $391,3003 bd2 ba1.7k sqft301 Elmhurst Ave, San Antonio, TX 78209Off Market
- $407,1002 bd2 ba1.3k sqft310 Queen Anne Ct, San Antonio, TX 78209Off Market
- $111,465-- bd-- ba-- sqft310 Queen Anne Ct, San Antonio, TX 78209Off Market
- $256,9002 bd1 ba1.3k sqft306 Queen Anne Ct, San Antonio, TX 78209Off Market
- $482,2004 bd2 ba1.8k sqft314 Queen Anne Ct, San Antonio, TX 78209Off Market
Nearby schools
GreatSchools rating
- NALamar Elementary SchoolGrades: PK-6Distance: 0.1 mi
- 4/10Hawthorne Pk-8 AcademyGrades: PK-8Distance: 1.4 mi
- 4/10Edison High SchoolGrades: 9-12Distance: 2.6 mi
Schools provided by the listing agent
- Elementary: Lamar
- Middle: Mark Twain
- District: San Antonio I.S.D.
Source: LERA MLS. This data may not be complete. We recommend contacting the local school district to confirm school assignments for this home.
Get a cash offer in 3 minutes
Find out how much your home could sell for in as little as 3 minutes with a no-obligation cash offer.
Estimated market value
$449,600
Get a cash offer in 3 minutes
Find out how much your home could sell for in as little as 3 minutes with a no-obligation cash offer.
Estimated market value
$449,600
- Texas
- Bexar County
- San Antonio
- 78209
- Mahncke Park
- 311 Elmhurst Avenue
Nearby cities
Nearby neighborhoods
Nearby zip codes
Other San Antonio Topics
