Widely regarded as one of the most coveted homes in Elizabeth Glen, this luxury 4-bedroom, 4.5-bath end-unit townhome with ELEVATOR is ideally positioned on one of the community’s most desirable lots. This flagship, perimeter location seamlessly blends into the surrounding residential streetscape of Elizabeth, with mature trees and sidewalk-lined streets creating the feel of a single-family home while still offering the ease of low-maintenance townhome living. A charming front porch provides the perfect spot to greet neighbors and guests. Inside, you'll find a bright and thoughtfully designed floorplan highlighted by an impressive chef’s kitchen with oversized quartz island; private 2nd floor balcony with beautiful green backdrop; a luxurious primary retreat with spa-inspired bath; and a spectacular sky terrace with stunning sunset views! Working alongside an independent interior designer, the owners carefully selected high-end lighting and custom touches that elevate the home well beyond builder-grade offerings. A private elevator provides effortless access to all levels, offering everyday convenience, enhanced accessibility, long-term livability, and lasting value. As an end unit, the home invites natural light inside plus additional green space along the side and backyard creating a greater sense of openness, privacy and convenience for furry friends or kids to enjoy. Abundant parking for owners and guest in the 2-car garage (with EV charging outlet & custom storage racks), oversized driveway opposite the backyard and directly outside the front door with private access to Emerson Ave, creates an unmatched level of everyday convenience rarely found in townhome living. Simply put, 311 Emerson offers a rare opportunity to own one of Elizabeth Glen’s most coveted homes!
Closed
Zestimate®
$1,010,000
311 Emerson Ave, Charlotte, NC 28204
4beds
3,070sqft
Townhouse
Built in 2021
0.06 Acres Lot
$1,010,000 Zestimate®
$329/sqft
$4,342 Estimated rent
Home value
$1,010,000
$949,000 - $1.07M
$4,342/mo
Zestimate® history
Owner options
List your home for rent
$4,342/mo
Rent Zestimate®
Find your next renter with Zillow Rental Manager. Plus, with online applications, you can quickly screen prospective tenants – for free.
$4,342/mo
Rent Zestimate®
Refinance and save
$6,309/mo
Est. payment
Refinancing to a lower rate could help reduce your monthly payments and save thousands over the life of the loan.
$6,309/mo
Est. payment
Explore your selling options
Work with a Zillow partner agent
Leverage their expertise and Zillow's premium Showcase listings to get your home seen by more buyers.
Get startedList with your own agent
Get your home in front of millions of buyers by listing it on Zillow.
Learn how to do itSell it yourself
Take full control of how buyers see your home on Zillow by listing For Sale by Owner (FSBO).
List your homeWhat's special
Zillow last checked:
Listing updated:
Listed by:
Annie Daughtrey adaughtrey@dickensmitchener.com,
Dickens Mitchener & Associates Inc
Bought with:
Katherine Hickman
Helen Adams Realty
Source: Canopy MLS as distributed by MLS GRID,MLS#: 4390282
Facts & features
Interior
Bedrooms & bathrooms
- Bedrooms: 4
- Bathrooms: 5
- Full bathrooms: 4
- 1/2 bathrooms: 1
Primary bedroom
- Features: Ceiling Fan(s), En Suite Bathroom, Tray Ceiling(s), Walk-In Closet(s)
- Level: Third
Bedroom s
- Level: Lower
- Area: 148.79 Square Feet
- Dimensions: 11' 8" X 12' 9"
Bedroom s
- Level: Third
Bedroom s
- Level: Upper
Bathroom full
- Level: Lower
Bathroom full
- Level: Third
Bathroom full
- Level: Upper
Bathroom half
- Level: Main
Breakfast
- Level: Main
Dining room
- Level: Main
Kitchen
- Features: Kitchen Island
- Level: Main
Living room
- Features: Open Floorplan
- Level: Main
Other
- Features: Drop Zone, Elevator
- Level: Lower
Office
- Level: Upper
Other
- Level: Main
Heating
- Heat Pump
Cooling
- Central Air
Appliances
- Included: Convection Oven, Dishwasher, Exhaust Hood, Gas Range, Microwave, Refrigerator, Tankless Water Heater
- Laundry: In Hall, Laundry Room, Third Level
Features
- Drop Zone, Elevator, Kitchen Island, Open Floorplan, Storage, Walk-In Closet(s)
- Flooring: Tile, Wood
- Has basement: No
Interior area
- Total structure area: 2,065
- Total interior livable area: 3,070 sqft
- Finished area above ground: 3,070
- Finished area below ground: 0
Property
Parking
- Total spaces: 2
- Parking features: Driveway, Attached Garage, On Street, Garage on Main Level
- Attached garage spaces: 2
- Has uncovered spaces: Yes
- Details: 2 additional parking spots in the driveway and abundance of parking directly outside the front door on Emerson
Features
- Levels: Four
- Stories: 4
- Entry location: Main
- Patio & porch: Balcony, Covered, Front Porch, Terrace
- Exterior features: Rooftop Terrace
Lot
- Size: 0.06 Acres
- Features: Corner Lot, End Unit, Green Area, Views
Details
- Parcel number: 12712625
- Zoning: N2-B
- Special conditions: Standard
Construction
Type & style
- Home type: Townhouse
- Property subtype: Townhouse
Materials
- Brick Partial, Fiber Cement
- Foundation: Slab
Condition
- New construction: No
- Year built: 2021
Utilities & green energy
- Sewer: Public Sewer
- Water: City
Community & HOA
Community
- Security: Security System
- Subdivision: Elizabeth
HOA
- Has HOA: Yes
- HOA fee: $330 monthly
Location
- Region: Charlotte
Financial & listing details
- Price per square foot: $329/sqft
- Tax assessed value: $969,900
- Date on market: 6/5/2026
- Cumulative days on market: 14 days
- Exclusions: Roman Shades, Curtains, and Exterior TV
- Road surface type: Concrete, Paved
Price history
| Date | Event | Price |
|---|---|---|
| 8/3/2026 | Sold | $1,010,000-1.9%$329/sqft |
Source:  Canopy MLS as distributed by MLS GRID #4390282 Report a problem Canopy MLS as distributed by MLS GRID #4390282 Report a problem | ||
| 6/19/2026 | Pending sale | $1,030,000$336/sqft |
Source: Canopy MLS as distributed by MLS GRID #4390282 Report a problem | ||
| 6/5/2026 | Listed for sale | $1,030,000+47.1%$336/sqft |
Source: Canopy MLS as distributed by MLS GRID #4390282 Report a problem | ||
| 4/19/2021 | Listing removed | -- |
Source:  John Wieland Homes Report a problem John Wieland Homes Report a problem | ||
| 3/17/2021 | Listed for sale | $699,990$228/sqft |
Source: John Wieland Homes Report a problem | ||
Public tax history
Tax history is unavailable.
Neighborhood: Elizabeth
Nearby homes
- $1,035,0004 bd5 ba3k sqft2545 Kenmore Ave, Charlotte, NC 28204Sold
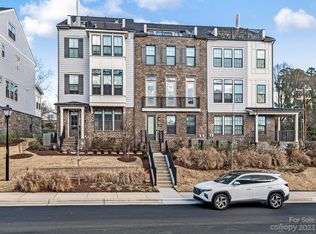
- $1,010,0004 bd4 ba3k sqft2531 Kenmore Ave, Charlotte, NC 28204Sold
- $1,032,5004 bd5 ba3.1k sqft2541 Kenmore Ave, Charlotte, NC 28204Sold
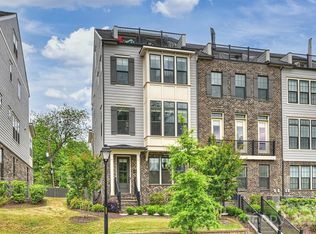
- $1,050,0004 bd5 ba3k sqft2533 Kenmore Ave, Charlotte, NC 28204Sold

- $1,024,0001,742 Square Feet2529 Kenmore Ave, Charlotte, NC 28204Off Market
- $922,5002,613 Square Feet2607 Kenmore Ave, Charlotte, NC 28204Off Market
- $855,0003 bd5 ba2.2k sqft241 Emerson Ave, Charlotte, NC 28204Sold
- $782,0003 bd5 ba2.2k sqft2546 Kenmore Ave, Charlotte, NC 28204Off Market
Nearby schools
GreatSchools rating
- 9/10Eastover ElementaryGrades: K-5Distance: 0.8 mi
- 4/10Sedgefield MiddleGrades: 6-8Distance: 2.5 mi
- 7/10Myers Park HighGrades: 9-12Distance: 2.7 mi
Schools provided by the listing agent
- Elementary: Eastover
- Middle: Sedgefield
- High: Myers Park
Source: Canopy MLS as distributed by MLS GRID. This data may not be complete. We recommend contacting the local school district to confirm school assignments for this home.
Get a cash offer in 3 minutes
Find out how much your home could sell for in as little as 3 minutes with a no-obligation cash offer.
Estimated market value
$1,010,000
Get a cash offer in 3 minutes
Find out how much your home could sell for in as little as 3 minutes with a no-obligation cash offer.
Estimated market value
$1,010,000
- North Carolina
- Mecklenburg County
- Charlotte
- 28204
- Elizabeth
- 311 Emerson Ave
Nearby cities
Nearby neighborhoods
Nearby zip codes
Other Charlotte Topics
