A dream home awaits in the Heart of the Country Club Estates situated on .69 acres. This home features on the main floor an open floor concept that creates a welcoming atmosphere, highlighted by soaring vaulted ceiling and a cozy gas fireplace in the living room, large kitchen with breakfast bar, backsplash, pantry and ample cabinets. Dining area with bay windows and sliding glass door stepping outside to a covered private deck invites you to unwind while overlooking a park-like backyard. The divided floor plan ensures privacy, with a primary suite that boasts a spacious walk-in closet and a luxurious bathroom with separate shower and soaking tub. Additionally, two more bedrooms and office room. Main floor laundry room adds to the home appeal, washer & dryer stay. The partial finished lower lever expands the living area, with family room, 2nd kitchen, bedroom, full bathroom, bonus room and great storage space with utility sink. The walk-out enhances the connection to the backyard, creating seamless indoor-outdoor living, beautiful stamped patio, gazebo and a hook-up for a hot tub. A sizeable 29 x 19 3 car-garage. Easy to show, make your appointment today.
Closed
Listed by: Coldwell Banker Premier Group • Danyee D Mundwiller • Contact: 636-390-3795
Bought with: Coldwell Banker Premier Group
Price Unknown
311 Englewood Ct, Washington, MO 63090
4beds
2,998sqft
Single Family Residence
Built in 2008
0.69 Acres Lot
$521,700 Zestimate®
$--/sqft
$2,856 Estimated rent
Home value
$521,700
Estimated sales range
Not available
$2,856/mo
Zestimate® history
Owner options
List your home for rent
$2,856/mo
Rent Zestimate®
Find your next renter with Zillow Rental Manager. Plus, with online applications, you can quickly screen prospective tenants – for free.
$2,856/mo
Rent Zestimate®
Refinance and save
$650/mo
Est. payment
Refinancing to a lower rate could help reduce your monthly payments and save thousands over the life of the loan.
$650/mo
Est. payment
Explore your selling options
Work with a Zillow partner agent
Leverage their expertise and Zillow's premium Showcase listings to get your home seen by more buyers.
Get startedList with your own agent
Get your home in front of millions of buyers by listing it on Zillow.
Learn how to do itSell it yourself
Take full control of how buyers see your home on Zillow by listing For Sale by Owner (FSBO).
List your homeWhat's special
Park-like backyardWasher and dryer stayBonus roomFamily roomPantry and ample cabinetsMain floor laundry roomSoaring vaulted ceiling
Zillow last checked:
Listing updated:
Listed by:
Danyee D Mundwiller 636-390-3795,
Coldwell Banker Premier Group,
Philip F Mundwiller 636-390-3794,
Coldwell Banker Premier Group
Bought with:
Danyee D Mundwiller, 2005025249
Coldwell Banker Premier Group
Source: MARIS,MLS#: 26009263 Originating MLS: Franklin County Board of REALTORS
Originating MLS: Franklin County Board of REALTORSFacts & features
Interior
Bedrooms & bathrooms
- Bedrooms: 4
- Bathrooms: 3
- Full bathrooms: 3
- Main level bathrooms: 2
- Main level bedrooms: 3
Primary bedroom
- Features: Floor Covering: Wood
- Level: Main
- Area: 169
- Dimensions: 13x13
Bedroom
- Features: Floor Covering: Wood
- Level: Main
- Area: 121
- Dimensions: 11x11
Bedroom
- Features: Floor Covering: Wood
- Level: Main
- Area: 121
- Dimensions: 11x11
Bedroom
- Features: Floor Covering: Carpeting
- Level: Lower
- Area: 154
- Dimensions: 11x14
Bonus room
- Features: Floor Covering: Concrete
- Level: Lower
- Area: 240
- Dimensions: 12x20
Dining room
- Features: Floor Covering: Ceramic Tile
- Level: Main
- Area: 132
- Dimensions: 11x12
Family room
- Features: Floor Covering: Wood
- Level: Main
- Area: 408
- Dimensions: 24x17
Family room
- Features: Floor Covering: Carpeting
- Level: Lower
- Area: 546
- Dimensions: 21x26
Kitchen
- Features: Floor Covering: Ceramic Tile
- Level: Main
- Area: 180
- Dimensions: 15x12
Kitchen
- Level: Lower
- Area: 225
- Dimensions: 15x15
Laundry
- Features: Floor Covering: Ceramic Tile
- Level: Main
- Area: 63
- Dimensions: 7x9
Office
- Features: Floor Covering: Wood
- Level: Main
- Area: 120
- Dimensions: 12x10
Heating
- Electric, Forced Air
Cooling
- Central Air, Electric
Appliances
- Included: Dishwasher, Disposal, Microwave, Gas Range, Refrigerator, Electric Water Heater
- Laundry: Laundry Room, Main Level
Features
- Breakfast Bar, Eat-in Kitchen, Pantry, Open Floorplan, Walk-In Closet(s), Kitchen/Dining Room Combo, Double Vanity, Tub
- Flooring: Carpet, Ceramic Tile, Hardwood
- Doors: Panel Door(s), Pocket Door(s), Sliding Doors
- Windows: Bay Window(s), Blinds
- Basement: Full,Partially Finished,Sleeping Area,Walk-Out Access
- Number of fireplaces: 1
- Fireplace features: Gas Log, Living Room
Interior area
- Total structure area: 2,998
- Total interior livable area: 2,998 sqft
- Finished area above ground: 1,932
- Finished area below ground: 1,066
Property
Parking
- Total spaces: 3
- Parking features: Attached, Garage, Garage Door Opener, Oversized
- Attached garage spaces: 3
Features
- Levels: One
- Patio & porch: Covered, Deck, Patio
Lot
- Size: 0.69 Acres
- Features: Back Yard, Cul-De-Sac, Few Trees, Front Yard, Gently Rolling
Details
- Parcel number: 1720300029083000
- Special conditions: Standard
Construction
Type & style
- Home type: SingleFamily
- Architectural style: Traditional,Ranch
- Property subtype: Single Family Residence
Materials
- Stone Veneer, Brick Veneer, Vinyl Siding
- Foundation: Concrete Perimeter
- Roof: Architectural Shingle
Condition
- Year built: 2008
Utilities & green energy
- Electric: Single Phase
- Sewer: Public Sewer
- Water: Public
- Utilities for property: Electricity Available
Community & HOA
Community
- Security: Smoke Detector(s)
- Subdivision: Franklin County Country Club Est.
HOA
- Has HOA: Yes
- Amenities included: Other
- Services included: Common Area Maintenance, Snow Removal
- HOA fee: $650 annually
- HOA name: FCCC HOMEOWNERS ASSOCIATION
Location
- Region: Washington
Financial & listing details
- Tax assessed value: $283,210
- Annual tax amount: $3,066
- Date on market: 2/20/2026
- Cumulative days on market: 1 day
- Listing terms: Cash,Conventional
- Electric utility on property: Yes
- Road surface type: Concrete
Price history
| Date | Event | Price |
|---|---|---|
| 3/31/2026 | Sold | -- |
Source:  MARIS #26009263 Report a problem MARIS #26009263 Report a problem | ||
| 2/22/2026 | Pending sale | $515,000$172/sqft |
Source: MARIS #26009263 Report a problem | ||
| 2/20/2026 | Listed for sale | $515,000+47.6%$172/sqft |
Source: MARIS #26009263 Report a problem | ||
| 3/24/2021 | Listing removed | -- |
Source: Owner Report a problem | ||
| 10/24/2020 | Listing removed | $349,000$116/sqft |
Source: Owner Report a problem | ||
| 7/26/2020 | Pending sale | $349,000$116/sqft |
Source: Owner Report a problem | ||
| 7/24/2020 | Price change | $349,000-0.3%$116/sqft |
Source: Owner Report a problem | ||
| 7/14/2020 | Price change | $349,900-2.8%$117/sqft |
Source: Owner Report a problem | ||
| 7/4/2020 | Listed for sale | $359,900+14.3%$120/sqft |
Source: Owner Report a problem | ||
| 11/23/2016 | Sold | -- |
Source: MARIS #16061937 Report a problem | ||
| 11/23/2016 | Pending sale | $315,000$105/sqft |
Source: RE/MAX GOLD #16061937 Report a problem | ||
| 9/1/2016 | Listed for sale | $315,000$105/sqft |
Source: RE/MAX Gold First #16061937 Report a problem | ||
Public tax history
| Year | Property taxes | Tax assessment |
|---|---|---|
| 2024 | $2,902 +0.3% | $53,810 |
| 2023 | $2,894 -6.8% | $53,810 -6.8% |
| 2022 | $3,106 +0.3% | $57,707 |
| 2021 | $3,096 +7% | $57,707 +11.2% |
| 2020 | $2,893 +9.2% | $51,885 |
| 2019 | $2,649 +0.2% | $51,885 +9.7% |
| 2017 | $2,645 +17.1% | $47,285 +8.8% |
| 2016 | $2,259 | $43,463 |
| 2015 | $2,259 | $43,463 -4.1% |
| 2014 | $2,259 | $45,302 |
| 2013 | -- | $45,302 +6.7% |
| 2012 | -- | $42,471 |
| 2011 | -- | $42,471 -0.8% |
| 2010 | -- | $42,832 |
| 2009 | -- | $42,832 |
Find assessor info on the county website
Neighborhood: 63090
Nearby homes
- $450,2003 bd-- ba1.7k sqft305 Englewood Ct, Washington, MO 63090Off Market
- $19,9800.73 Acres317 Englewood Ct, Washington, MO 63090Off Market
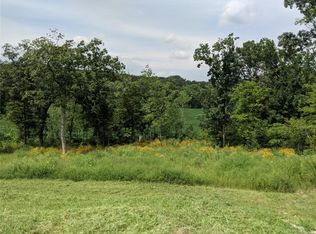
- $--0.73 Acres317 Englewood Ct, Washington, MO 63090Off Market
- $--4 bd3 ba2.5k sqft761 Southern Hills Trl, Washington, MO 63090Sold

- $449,7004 bd2 ba1.9k sqft761 Southern Hills Trl, Washington, MO 63090Off Market
- $507,9004 bd3 ba3.3k sqft316 Englewood Ct, Washington, MO 63090Off Market
- $430,1003 bd2 ba1.8k sqft310 Englewood Ct, Washington, MO 63090Off Market
- $405,4003 bd3 ba1.6k sqft322 Englewood Ct, Washington, MO 63090Off Market
Nearby schools
GreatSchools rating
- 8/10Clearview Elementary SchoolGrades: K-6Distance: 1.7 mi
- 6/10Washington Middle SchoolGrades: 7-8Distance: 3.1 mi
- 7/10Washington High SchoolGrades: 9-12Distance: 3.2 mi
Schools provided by the listing agent
- Elementary: Clearview Elem.
- Middle: Washington Middle
- High: Washington High
Source: MARIS. This data may not be complete. We recommend contacting the local school district to confirm school assignments for this home.
- Missouri
- Franklin County
- Washington
- 63090
- 311 Englewood Ct
Nearby cities
Nearby zip codes
Other Washington Topics
