City style living in a seaside town! Bring your aesthetic to this solid fortress of a home. R2 zoned, tall ceilings and great AirBnb CASHCOW with a front row view of Salem's famous Witch House. Here is your once in a lifetime opportunity to be a part of history as the owner of this rare and beautiful 3 floor single family brick home in the heart of downtown Salem Massachusetts. 1/3 mile to the commuter rail and steps to all of what Salem has to offer, will make this 4 bed/4bath all that more complimentary to its surroundings. Adorned with second empire architecture, capped with a Mansard roof with a sheathing of fish scale slate shingles are only some of the details and charm that lend to the true nature and authenticity of this beautiful home. Recent updates include 2 new heating systems, minisplits, tankless water heater and more. All systems go! Along with an eat in kitchen and 2 staircases for extra versatility. Home also comes with a private fenced in courtyard parking/area!
Sold for $970,500
$970,500
311 Essex St, Salem, MA 01970
4beds
3,176sqft
Single Family Residence
Built in 1865
2,191 Square Feet Lot
$979,200 Zestimate®
$306/sqft
$5,748 Estimated rent
Home value
$979,200
$891,000 - $1.08M
$5,748/mo
Zestimate® history
Owner options
List your home for rent
$5,748/mo
Rent Zestimate®
Find your next renter with Zillow Rental Manager. Plus, with online applications, you can quickly screen prospective tenants – for free.
$5,748/mo
Rent Zestimate®
Refinance and save
$6,063/mo
Est. payment
Refinancing to a lower rate could help reduce your monthly payments and save thousands over the life of the loan.
$6,063/mo
Est. payment
Explore your selling options
Work with a Zillow partner agent
Leverage their expertise and Zillow's premium Showcase listings to get your home seen by more buyers.
Get startedList with your own agent
Get your home in front of millions of buyers by listing it on Zillow.
Learn how to do itSell it yourself
Take full control of how buyers see your home on Zillow by listing For Sale by Owner (FSBO).
List your homeWhat's special
Eat in kitchenSecond empire architectureFish scale slate shinglesMansard roofTall ceilings
Zillow last checked:
Listing updated:
Listed by:
Jonathan Blass 617-797-1913,
Four Points Real Estate, LLC 888-944-5827
Bought with:
Julie Costa
Keller Williams Realty Evolution
Source: MLS PIN,MLS#: 73331584
Facts & features
Interior
Bedrooms & bathrooms
- Bedrooms: 4
- Bathrooms: 4
- Full bathrooms: 4
Primary bedroom
- Features: Bathroom - Full, Closet, Flooring - Hardwood, Lighting - Sconce
- Level: Second
Bedroom 2
- Features: Bathroom - 3/4, Flooring - Hardwood
- Level: Second
Bedroom 3
- Level: Third
Dining room
- Features: Flooring - Hardwood, Lighting - Overhead, Decorative Molding
- Level: First
Family room
- Features: Closet/Cabinets - Custom Built, Flooring - Hardwood, Chair Rail, High Speed Internet Hookup, Crown Molding
- Level: Second
Kitchen
- Features: Ceiling Fan(s), Closet/Cabinets - Custom Built, Flooring - Stone/Ceramic Tile, Dining Area, Countertops - Stone/Granite/Solid, Open Floorplan, Recessed Lighting, Stainless Steel Appliances, Gas Stove, Peninsula, Decorative Molding
- Level: Main,First
Living room
- Features: Walk-In Closet(s), Flooring - Hardwood, Decorative Molding
- Level: Main,First
Heating
- Central, Forced Air, Hot Water, Natural Gas, Ductless
Cooling
- Central Air, Ductless
Appliances
- Included: Gas Water Heater, Tankless Water Heater, Range, Dishwasher, Disposal, Trash Compactor, Refrigerator, Freezer, Washer, Dryer, Range Hood
- Laundry: Gas Dryer Hookup, Electric Dryer Hookup, Washer Hookup
Features
- Internet Available - Broadband
- Flooring: Tile, Vinyl, Carpet, Hardwood, Pine, Parquet
- Doors: Storm Door(s)
- Windows: Storm Window(s)
- Basement: Full,Interior Entry,Concrete
- Number of fireplaces: 4
- Fireplace features: Dining Room, Family Room, Living Room, Master Bedroom
Interior area
- Total structure area: 3,176
- Total interior livable area: 3,176 sqft
- Finished area above ground: 3,176
Property
Parking
- Total spaces: 4
- Parking features: Off Street, Driveway
- Uncovered spaces: 4
Features
- Exterior features: Rain Gutters, Decorative Lighting, City View(s)
- Fencing: Fenced/Enclosed
- Has view: Yes
- View description: City
- Waterfront features: Harbor, 1/2 to 1 Mile To Beach, Beach Ownership(Public)
Lot
- Size: 2,191 Square Feet
- Features: Corner Lot
Details
- Parcel number: 2132717
- Zoning: R2
Construction
Type & style
- Home type: SingleFamily
- Architectural style: Second Empire
- Property subtype: Single Family Residence
Materials
- Brick
- Foundation: Stone, Brick/Mortar, Granite
- Roof: Slate,Rubber
Condition
- Year built: 1865
Utilities & green energy
- Electric: 220 Volts, Circuit Breakers
- Sewer: Public Sewer
- Water: Public
- Utilities for property: for Gas Range, for Electric Oven, for Gas Dryer, for Electric Dryer, Washer Hookup
Community & HOA
Community
- Features: Public Transportation, Shopping, Park, Walk/Jog Trails, Medical Facility, Laundromat, House of Worship, Public School, T-Station, University
- Security: Security System
- Subdivision: McIntire Historic District
HOA
- Has HOA: No
Location
- Region: Salem
Financial & listing details
- Price per square foot: $306/sqft
- Tax assessed value: $1,085,600
- Annual tax amount: $12,310
- Date on market: 12/13/2025
Price history
| Date | Event | Price |
|---|---|---|
| 4/15/2025 | Sold | $970,500-1.9%$306/sqft |
Source: MLS PIN #73331584 Report a problem | ||
| 3/14/2025 | Contingent | $989,000$311/sqft |
Source: MLS PIN #73331584 Report a problem | ||
| 2/20/2025 | Price change | $989,000-1%$311/sqft |
Source: MLS PIN #73331584 Report a problem | ||
| 2/3/2025 | Listed for sale | $999,000$315/sqft |
Source: MLS PIN #73331584 Report a problem | ||
| 1/29/2025 | Listing removed | $999,000$315/sqft |
Source: MLS PIN #73287101 Report a problem | ||
| 12/10/2024 | Price change | $999,000-4.8%$315/sqft |
Source: MLS PIN #73287101 Report a problem | ||
| 9/9/2024 | Listed for sale | $1,049,000+87.3%$330/sqft |
Source: MLS PIN #73287101 Report a problem | ||
| 11/22/2016 | Sold | $560,000-6.7%$176/sqft |
Source: Public Record Report a problem | ||
| 9/29/2016 | Price change | $599,900-7.7%$189/sqft |
Source: RE/MAX Advantage Real Estate #72057690 Report a problem | ||
| 8/25/2016 | Price change | $649,900-5.8%$205/sqft |
Source: RE/MAX Advantage Real Estate #72057690 Report a problem | ||
| 7/18/2016 | Price change | $690,000-4%$217/sqft |
Source: Keller Williams Realty #71986742 Report a problem | ||
| 4/12/2016 | Listed for sale | $719,000+6.5%$226/sqft |
Source: Keller Williams Realty #71986742 Report a problem | ||
| 7/6/2005 | Sold | $675,000$213/sqft |
Source: Public Record Report a problem | ||
Public tax history
| Year | Property taxes | Tax assessment |
|---|---|---|
| 2025 | $12,311 +5.4% | $1,085,600 +8% |
| 2024 | $11,679 +1.4% | $1,005,100 +9.2% |
| 2023 | $11,513 | $920,300 |
| 2022 | $11,513 +12.6% | $920,300 +24.2% |
| 2021 | $10,222 -0.9% | $740,700 +3.8% |
| 2020 | $10,316 +2% | $713,900 +6.6% |
| 2019 | $10,112 +10.4% | $669,700 +12.4% |
| 2018 | $9,160 +3.3% | $595,600 +6.5% |
| 2017 | $8,870 +9.5% | $559,300 +8.2% |
| 2016 | $8,103 -3.6% | $517,100 +0.9% |
| 2015 | $8,408 +6.8% | $512,400 +8.8% |
| 2014 | $7,876 +1.7% | $470,800 -5% |
| 2012 | $7,748 +2.7% | $495,700 -1.1% |
| 2011 | $7,545 +7.8% | $501,300 +0.3% |
| 2010 | $6,999 +2% | $499,600 -6% |
| 2009 | $6,864 +0.5% | $531,300 -9.2% |
| 2008 | $6,827 +5.9% | $585,000 -2.2% |
| 2007 | $6,445 +25.5% | $598,400 +30.6% |
| 2006 | $5,135 +5.4% | $458,100 +7% |
| 2005 | $4,872 +8.8% | $428,100 +12% |
| 2004 | $4,477 +19.2% | $382,300 +31% |
| 2003 | $3,757 +12.5% | $291,900 +18.3% |
| 2002 | $3,339 -10.6% | $246,800 +0.2% |
| 1999 | $3,735 +49.1% | $246,200 +24.3% |
| 1994 | $2,505 | $198,000 |
Find assessor info on the county website
Neighborhood: 01970
Nearby homes
- $--1 bd1 ba-- sqft313 Essex St UNIT 101, Salem, MA 01970Off Market
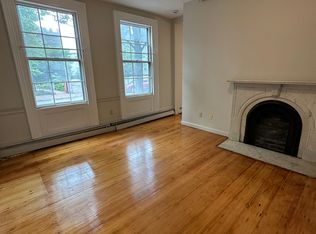
- $---- bd1 ba-- sqft313 Essex St UNIT 103, Salem, MA 01970Off Market
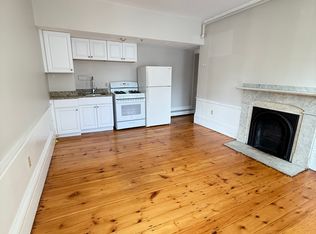
- $--1 bd1 ba475 sqft313 Essex St UNIT 201, Salem, MA 01970Off Market
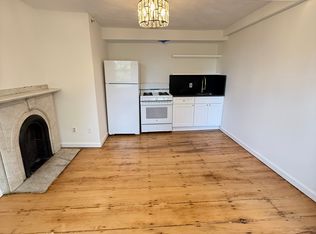
- $---- bd1 ba450 sqft313 Essex St UNIT 202, Salem, MA 01970Off Market
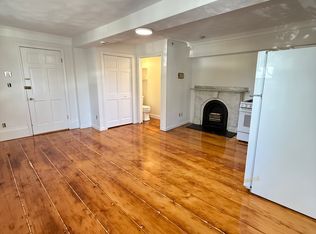
- $--1 bd1 ba650 sqft313 Essex St #301, Salem, MA 01970Off Market
- $---- bd1 ba-- sqft313 Essex St UNIT 203, Salem, MA 01970Off Market
- $--1 bd1 ba750 sqft313 Essex St UNIT 105, Salem, MA 01970Off Market
- $---- bd1 ba350 sqft313 Essex St #302, Salem, MA 01970Off Market
Nearby schools
GreatSchools rating
- 5/10Saltonstall SchoolGrades: K-8Distance: 0.7 mi
- NASalem Prep High SchoolGrades: 9-12Distance: 0.3 mi
- 6/10Collins Middle SchoolGrades: 6-8Distance: 0.6 mi
Get a cash offer in 3 minutes
Find out how much your home could sell for in as little as 3 minutes with a no-obligation cash offer.
Estimated market value
$979,200
Get a cash offer in 3 minutes
Find out how much your home could sell for in as little as 3 minutes with a no-obligation cash offer.
Estimated market value
$979,200
- Massachusetts
- Essex County
- Salem
- 01970
- 311 Essex St
