This well laid out home is waiting for its third owner. It has the open plan with spacious areas and has been well cared for. The foyer opens into a large living area with beautiful crown molding, hardwood flooring and large windows to let light in. The open plan beautifully displays a fabulous kitchen with trendstone counter tops , the cabinets are finished w/ a 2 part epoxy. Wrap around bar for extra seating,. The dining area is large and will easily accommodate a full size dining table and china cabinet or buffet. The laundry room has extra cabinetry for added storage. The spacious master bedroom has a recessed ceiling and has laminate flooring . The master bath has tiled flooring, trendstone counter tops with two vanities, and a toilet/ bidet. A very unique feature of this home is the top of the line new walk in tub in the master. It is a shower/ spa tub, and the perfect amenity for the person with back, knee, leg issues who needs water therapy. It has massaging jets for your entire body. It is self cleaning and has all the bells and whistles. Please check it out. There are two walk in closet areas in the master bath. The split plan home has two guest rooms that also have laminate flooring and one has a walk in closet. There's a wide open gate that will/could fit anything through. Lots of floored attic space! Come check her out!
Closed
Price Unknown
311 Fairview Dr #311, Brandon, MS 39047
3beds
1,377sqft
Residential, Single Family Residence
Built in 2009
0.27 Acres Lot
$264,900 Zestimate®
$--/sqft
$2,166 Estimated rent
Home value
$264,900
$252,000 - $278,000
$2,166/mo
Zestimate® history
Owner options
List your home for rent
$2,166/mo
Rent Zestimate®
Find your next renter with Zillow Rental Manager. Plus, with online applications, you can quickly screen prospective tenants – for free.
$2,166/mo
Rent Zestimate®
Refinance and save
$175/mo
Est. payment
Refinancing to a lower rate could help reduce your monthly payments and save thousands over the life of the loan.
$175/mo
Est. payment
Explore your selling options
Work with a Zillow partner agent
Leverage their expertise and Zillow's premium Showcase listings to get your home seen by more buyers.
Get startedList with your own agent
Get your home in front of millions of buyers by listing it on Zillow.
Learn how to do itSell it yourself
Take full control of how buyers see your home on Zillow by listing For Sale by Owner (FSBO).
List your homeWhat's special
Spacious master bedroomWalk in closetMaster bathBeautiful crown moldingLarge windowsLaminate flooringSpacious areas
Zillow last checked:
Listing updated:
Listed by:
Leigh Jones 601-214-0207,
NextHome Realty Experience
Bought with:
Ginger Randall, S51739
Keller Williams
Source: MLS United,MLS#: 4062386
Facts & features
Interior
Bedrooms & bathrooms
- Bedrooms: 3
- Bathrooms: 2
- Full bathrooms: 2
Living room
- Level: Main
Heating
- Electric, Heat Pump, Natural Gas
Cooling
- Central Air, Electric
Appliances
- Included: Free-Standing Electric Range
Features
- Has fireplace: Yes
- Fireplace features: Gas Log
Interior area
- Total structure area: 1,377
- Total interior livable area: 1,377 sqft
Property
Parking
- Total spaces: 2
- Parking features: Garage
- Garage spaces: 2
Features
- Levels: One
- Stories: 1
- Exterior features: Lighting, Other
- Fencing: Fenced
Lot
- Size: 0.27 Acres
- Features: Landscaped
Details
- Parcel number: G11q00000903690
Construction
Type & style
- Home type: SingleFamily
- Property subtype: Residential, Single Family Residence
Materials
- Masonite
- Foundation: Slab
- Roof: Architectural Shingles,Asphalt
Condition
- New construction: No
- Year built: 2009
Utilities & green energy
- Sewer: Public Sewer
- Water: Public
- Utilities for property: Cable Available, Sewer Available, Water Available, Fiber to the House
Community & HOA
Community
- Subdivision: Farmington Station
HOA
- Has HOA: Yes
- Services included: Maintenance Grounds
- HOA fee: $175 annually
Location
- Region: Brandon
Financial & listing details
- Annual tax amount: $1,330
- Date on market: 10/25/2023
Price history
| Date | Event | Price |
|---|---|---|
| 12/21/2023 | Sold | -- |
Source: MLS United #4062386 Report a problem | ||
| 10/30/2023 | Pending sale | $250,000$182/sqft |
Source: MLS United #4062386 Report a problem | ||
| 10/25/2023 | Listed for sale | $250,000$182/sqft |
Source: MLS United #4062386 Report a problem | ||
Public tax history
Tax history is unavailable.
Neighborhood: 39047
Nearby homes
- $259,1003 bd2 ba1.5k sqft903 Fairview Pl, Brandon, MS 39047Off Market

- $268,8003 bd2 ba1.5k sqft905 Fairview Pl, Brandon, MS 39047Off Market
- $265,7003 bd2 ba1.4k sqft220 Fairview Dr, Brandon, MS 39047Off Market
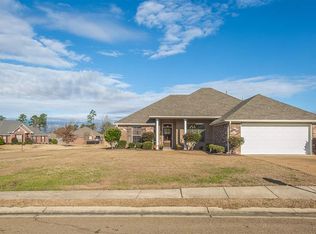
- $245,7003 bd2 ba1.3k sqft634 Huntington Dr, Brandon, MS 39047Off Market
- $--3 bd2 ba1.2k sqft907 Fairview Pl, Brandon, MS 39047Sold
- $--3 bd2 ba1.4k sqft638 Huntington Dr, Brandon, MS 39047Sold
- $269,7003 bd2 ba1.5k sqft632 Huntington Dr, Brandon, MS 39047Off Market
- $244,7003 bd2 ba1.2k sqft636 Huntington Dr, Brandon, MS 39047Off Market
Nearby schools
GreatSchools rating
- 7/10Flowood Elementary SchoolGrades: PK-5Distance: 1.8 mi
- 7/10Northwest Rankin Middle SchoolGrades: 6-8Distance: 2.6 mi
- 8/10Northwest Rankin High SchoolGrades: 9-12Distance: 2.6 mi
Schools provided by the listing agent
- Elementary: Flowood
- Middle: Northwest Rankin Middle
- High: Northwest Rankin
Source: MLS United. This data may not be complete. We recommend contacting the local school district to confirm school assignments for this home.
- Mississippi
- Rankin County
- Brandon
- 39047
- 311 Fairview Dr Unit 311
Nearby cities
Nearby zip codes
Other Brandon Topics
