Skip main navigation
Off market
  • $574,800

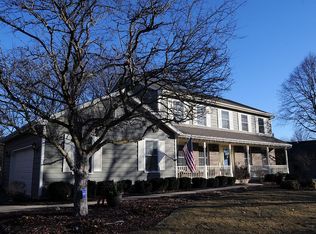
    311 Fairway View Dr, Algonquin, IL 60102

    5beds
    3,160sqft
    SingleFamily
    Built in 1990
    0.41 Acres Lot
    $574,800 Zestimate®
    $182/sqft
    $4,200 Estimated rent

    Home value

    $574,800

    $540,000 - $615,000

    $4,200/mo

    Zestimate® history
    Loading
    Loading...

    Owner options

    List your home for rent

    $4,200/mo

    Rent Zestimate®

    Find your next renter with Zillow Rental Manager. Plus, with online applications, you can quickly screen prospective tenants – for free.

    Learn more

    $4,200/mo

    Rent Zestimate®

    Refinance and save

    $4,167/mo

    Est. payment

    Refinancing to a lower rate could help reduce your monthly payments and save thousands over the life of the loan.

    See today's rates

    $4,167/mo

    Est. payment

    Explore your selling options

    Work with a Zillow partner agent

    Leverage their expertise and Zillow's premium Showcase listings to get your home seen by more buyers.

    Get started

    List with your own agent

    Get your home in front of millions of buyers by listing it on Zillow.

    Learn how to do it

    Sell it yourself

    Take full control of how buyers see your home on Zillow by listing For Sale by Owner (FSBO).

    List your home

    What's special

    Very private backyard with great inground pool and slide! Fantastic shed could be your she-shed or pool cabana / outdoor bar! This traditional home has a great layout with separate Living Room and Dining Room off the Foyer. The Family Room with gas-starter, wood-burning fireplace flows into the large eat-in Kitchen with island. Four bedrooms on the second level, hall bath and linen closet. Spacious Master Bedroom with Ensuite. Many work-at-home and elearning / homeschooling options. Basement features an Office, 5th Bedroom and Rec Room with bar. Huge addition to garage for the car enthusiasts. Garage has a/c and heat, is wood paneled and has sliding glass doors open to the patio. Could be converted to an amazing three-season room. The driveway and front walkway have radiant heat for easier snow and ice removal. This is truly a home for all seasons! And Great location - close to Randall Road shopping, Jacobs High School and Tollway.

    This property is off market, which means it's not currently listed for sale or rent on Zillow. This may be different from what's available on other websites or public sources.

    Facts & features

    Interior

    Bedrooms & bathrooms
    • Bedrooms: 5
    • Bathrooms: 4
    • Full bathrooms: 3
    • 1/2 bathrooms: 1
    Heating
    • Forced air, Gas
    Cooling
    • Central
    Appliances
    • Included: Dishwasher, Garbage disposal, Microwave, Refrigerator
    Features
    • Flooring: Carpet, Hardwood, Laminate
    • Basement: Finished
    • Attic: Unfinished
    Interior area
    • Total interior livable area: 3,160 sqft

    Property

    Parking
    • Total spaces: 5
    • Parking features: Garage - Attached
    Lot
    • Size: 0.41 Acres
    Details
    • Parcel number: 1930351002

    Construction

    Type & style
    • Home type: SingleFamily
    Materials
    • Roof: Asphalt
    Condition
    • Year built: 1990

    Utilities & green energy

    • Sewer: Sewer-Public

    Community & neighborhood

    Location
    • Region: Algonquin

    Other

    Other facts
    • Air Conditioning: Central Air
    • Appliances: Microwave, Dishwasher, Refrigerator, Disposal, Oven-Double, Cooktop, Range Hood
    • 2nd Bedroom Level: 2nd Level
    • Dining Room: Separate
    • Dining Room Flooring: Carpet
    • Electricity: Circuit Breakers
    • Foundation: Concrete
    • Heat/Fuel: Gas
    • Sewer: Sewer-Public
    • Water: Public
    • Listing Type: Exclusive Right To Sell
    • Living Room Flooring: Carpet
    • Master Bedroom Flooring: Carpet
    • Master Bedroom Level: 2nd Level
    • Parking Type: Garage
    • Roof Type: Asphalt/Glass (Rolled)
    • Sale Terms: FHA, VA, Conventional, Cash Only
    • Tax Exemptions: Homeowner
    • Addtl Room 1 Level: Main Level
    • Dining Room Level: Main Level
    • Equipment: Ceiling Fan, CO Detectors, Sump Pump, Fan-Whole House, Security System
    • Kitchen Level: Main Level
    • Living Room Level: Main Level
    • Kitchen Flooring: Hardwood
    • 3rd Bedroom Level: 2nd Level
    • Other Information: School Bus Service, Commuter Train, Interstate Access
    • Kitchen Type: Pantry-Closet, Island
    • Exterior Building Type: Cedar
    • Fireplace Type/Details: Wood Burning, Gas Starter
    • Basement Bathrooms (Y/N): Yes
    • Bath Amenities: Separate Shower, Whirlpool
    • Basement: Finished
    • Addtl Room 1 Flooring: Hardwood
    • Addtl Room 1 Name: Eating Area
    • Addtl Room 4 Flooring: Carpet
    • Family Room Level: Main Level
    • Addtl Room 2 Flooring: Carpet
    • Addtl Room 2 Name: Office
    • Family Room Flooring: Hardwood
    • Addtl Room 3 Flooring: Carpet
    • Addtl Room 3 Name: Recreation Rm
    • 4th Bedroom Flooring: Carpet
    • Addtl Room 3 Level: Basement
    • Addtl Room 4 Level: Basement
    • 4th Bedroom Level: 2nd Level
    • Lot Description: Fenced Yard, Mature Trees
    • Addtl Room 5 Level: Main Level
    • Addtl Room 2 Level: Basement
    • 3rd Bedroom Flooring: Wood Laminate
    • Addtl Room 5 Name: Foyer
    • Addtl Room 5 Flooring: Hardwood
    • Addtl Room 10 Level: Not Applicable
    • Addtl Room 6 Level: Not Applicable
    • Addtl Room 7 Level: Not Applicable
    • Addtl Room 8 Level: Not Applicable
    • Addtl Room 9 Level: Not Applicable
    • Frequency: Not Applicable
    • Status: Pending
    • Style Of House: Traditional
    • Addtl Room 4 Name: 5th Bdrm
    • Square Feet Source: Assessor
    • Master Bedroom Bath (Y/N): Full
    • Age: 26-30 Years
    • Area Amenities: Curbs/Gutters, Street Lights, Street Paved, Park/Playground
    • Garage On-Site: Yes
    • Additional Rooms: Recreation Room, 5th Bedroom
    • Interior Property Features: Hardwood Floors, 1st Floor Laundry, Bar-Dry, Skylight(s), Walk-In Closet(s), Built-in Features
    • Exterior Property Features: Patio, Porch, Storms/Screens, Pool In-Ground
    • Fireplace Location: Family Room
    • Is Parking Included in Price: Yes
    • Type of House 2: 2 Stories
    • Garage Type: Attached2, Attached
    • Lot Dimensions: 150X180
    • Laundry Level: Main Level
    • Additional Rooms: Foyer, Eating Area, Office
    • 2nd Bedroom Flooring: Carpet
    • Garage Ownership: Owned
    • Basement (Y/N): Full
    • Attic: Unfinished
    • Driveway: Concrete, Heated
    • Aprox. Total Finished Sq Ft: 0
    • Total Sq Ft: 0
    • Tax Year: 2019
    • Parcel Identification Number: 1930351002

    Price history

    DateEventPrice
    10/26/2020Sold$340,000$108/sqft
    Source: MRED as distributed by MLS GRID #10814285 Report a problem
    8/27/2020Pending sale$340,000$108/sqft
    Source: Berkshire Hathaway HomeServices Starck Real Estate #10814285 Report a problem
    8/24/2020Listed for sale$340,000+44.7%$108/sqft
    Source: Berkshire Hathaway HomeServices Starck Real Estate #10814285 Report a problem
    8/4/1999Sold$235,000$74/sqft
    Source: Public Record Report a problem

    Public tax history

    YearProperty taxesTax assessment
    2024$11,383 +5.2%$153,511 +11.8%
    2023$10,824 +2.6%$137,296 +6.4%
    2022$10,551 +4.1%$129,031 +7.3%
    2021$10,134 +2.6%$120,208 +3.7%
    2020$9,873 $115,952 +4.5%
    2019-- $110,980 +7.8%
    2018$9,238 +2%$102,919 +6.2%
    2017$9,057 +1.4%$96,956 +6.6%
    2016$8,932 $90,936 -3%
    2013$8,932 $93,780 -14.7%
    2011-- $109,928 -8.8%
    2010-- $120,502 -9.4%
    2009-- $132,946
    2008-- $132,946 +16.8%
    2006-- $113,865 +4.9%
    2005$7,161 +12.5%$108,567 +7%
    2004$6,365 +3.9%$101,503 +7.5%
    2003$6,124 +4.9%$94,465 +7%
    2002$5,838 +2.3%$88,285 +5.7%
    2001$5,707 +7.3%$83,493 +5.2%
    2000$5,317 $79,336

    Find assessor info on the county website

    Neighborhood: 60102

    Nearby schools

    GreatSchools rating
    Schools provided by the listing agent
    • Elementary: Lincoln Prairie Elementary Schoo
    • Middle: Westfield Community School
    • High: H D Jacobs High School

    Source: The MLS. This data may not be complete. We recommend contacting the local school district to confirm school assignments for this home.

    Get a cash offer in 3 minutes
    Find out how much your home could sell for in as little as 3 minutes with a no-obligation cash offer.
    Estimated market value
    $574,800
    Get a cash offer in 3 minutes
    Find out how much your home could sell for in as little as 3 minutes with a no-obligation cash offer.
    Estimated market value
    $574,800