Skip main navigation
Sold for $680,000
  • Listed by: RE/MAX Connections • Cecilia Lee • Contact: 714-244-7175
    Bought with: Esen Real Estate Services
    $680,000

    311 Falcon Crk, Irvine, CA 92618

    1beds
    890sqft
    Condominium
    Built in 1999
    -- sqft lot
    $695,900 Zestimate®
    $764/sqft
    $3,098 Estimated rent

    Home value

    $695,900

    $661,000 - $731,000

    $3,098/mo

    Zestimate® history
    Loading
    Loading...

    Owner options

    List your home for rent

    $3,098/mo

    Rent Zestimate®

    Find your next renter with Zillow Rental Manager. Plus, with online applications, you can quickly screen prospective tenants – for free.

    Learn more

    $3,098/mo

    Rent Zestimate®

    Refinance and save

    $4,497/mo

    Est. payment

    Refinancing to a lower rate could help reduce your monthly payments and save thousands over the life of the loan.

    See today's rates

    $4,497/mo

    Est. payment

    Explore your selling options

    Work with a Zillow partner agent

    Leverage their expertise and Zillow's premium Showcase listings to get your home seen by more buyers.

    Get started

    List with your own agent

    Get your home in front of millions of buyers by listing it on Zillow.

    Learn how to do it

    Sell it yourself

    Take full control of how buyers see your home on Zillow by listing For Sale by Owner (FSBO).

    List your home

    What's special

    Beautiful tree viewsBeautifully maintained surroundingsLarge windowsRare privacyNatural lightDirect-access two-car garage
    A peaceful and bright townhome-style home featuring rare privacy, large windows, and beautiful tree views in Irvine’s desirable Oak Creek community. One of the most attractive features of this home is its thoughtful townhome layout, which provides exceptional privacy. The primary bedroom does not share a common wall with neighbors, creating a quiet and comfortable living environment that is often difficult to find in attached homes.Large windows fill the home with natural light and frame refreshing views of surrounding trees, bringing a sense of calm and openness throughout the living space. The bright interior and airy layout make the home feel both comfortable and welcoming. A private patio with a lovely tree view offers a relaxing outdoor space, perfect for enjoying a morning coffee or unwinding in the evening. The home also features a direct-access two-car garage located on the first floor, providing everyday convenience as well as extra storage. An EV charger is already installed, making the home well suited for modern living.Residents of the highly sought-after Oak Creek community enjoy beautifully maintained surroundings and resort-style amenities including swimming pools, parks, tennis courts, basketball courts, and scenic walking paths. Nearby Oak Creek Community Park offers expansive green fields, playgrounds, and picnic areas, creating a wonderful setting for outdoor activities and relaxation. Located in one of Irvine’s most desirable master-planned communities, the home offers easy access to major freeways including the 405 and 133, as well as nearby shopping, restaurants, and entertainment destinations such as Irvine Spectrum. Known for its clean, safe environment and abundance of parks and green spaces, Irvine continues to be one of the most sought-after places to live in Orange County.

    Zillow last checked:

    Listing updated:

    Listed by:

    Cecilia Lee DRE #01977480 714-244-7175,

    RE/MAX Connections,

    Hannah Song DRE #01512141 949-451-1200,

    RE/MAX Connections

    Bought with:

    Michelle Pham, DRE #01223872

    Esen Real Estate Services

    Source: CRMLS,MLS#: OC26050163MLS LogoOriginating MLS: California Regional MLS

    Facts & features

    Interior

    Bedrooms & bathrooms
    • Bedrooms: 1
    • Bathrooms: 2
    • Full bathrooms: 1
    • 1/2 bathrooms: 1
    Rooms
    • Room types: Bedroom, Entry/Foyer, Kitchen, Living Room, Primary Bathroom, Primary Bedroom, Other, Dining Room
    Primary bedroom
    • Features: Primary Suite
    Bedroom
    • Features: All Bedrooms Up
    Bathroom
    • Features: Bathtub, Closet, Dual Sinks, Tub Shower
    Kitchen
    • Features: Quartz Counters, Remodeled, Updated Kitchen
    Other
    • Features: Walk-In Closet(s)
    Heating
    • Forced Air
    Cooling
    • Central Air
    Appliances
    • Included: Dishwasher, Gas Range, Microwave, Refrigerator, Water Heater, Washer
    • Laundry: Gas Dryer Hookup, In Garage
    Features
    • Balcony, Ceiling Fan(s), Separate/Formal Dining Room, Open Floorplan, Quartz Counters, Recessed Lighting, All Bedrooms Up, Primary Suite, Walk-In Closet(s)
    • Flooring: Wood
    • Doors: Sliding Doors
    • Windows: Screens
    • Has fireplace: No
    • Fireplace features: None
    • Common walls with other units/homes: 2+ Common Walls,No One Above,No One Below
    Interior area
    • Total interior livable area: 890 sqft

    Property

    Parking
    • Total spaces: 2
    • Parking features: Direct Access, Door-Single, Garage, Garage Door Opener, Garage Faces Rear, One Space, Tandem
    • Attached garage spaces: 2
    Features
    • Levels: Three Or More
    • Stories: 3
    • Entry location: 1
    • Pool features: Association
    • Has spa: Yes
    • Spa features: Association
    • Has view: Yes
    • View description: Trees/Woods
    Lot
    • Size: 0.53 Acres
    Details
    • Parcel number: 93534698
    • Special conditions: Standard

    Construction

    Type & style
    • Home type: Condo
    • Architectural style: Modern
    • Property subtype: Condominium
    • Attached to another structure: Yes
    Materials
    • Stucco
    • Foundation: Slab
    • Roof: Tile
    Condition
    • Updated/Remodeled,Turnkey
    • New construction: No
    • Year built: 1999

    Utilities & green energy

    • Electric: 220 Volts in Garage
    • Sewer: Sewer Tap Paid
    • Water: Public
    • Utilities for property: Sewer Connected

    Community & HOA

    Community
    • Features: Gutter(s), Storm Drain(s), Street Lights, Sidewalks, Gated
    • Security: Carbon Monoxide Detector(s), Gated Community, Smoke Detector(s)
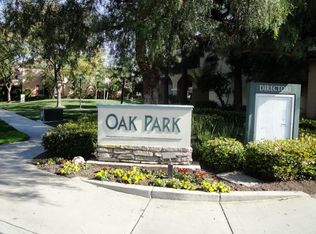
    • Subdivision: Oak Park (Oakp)
    HOA
    • Has HOA: Yes
    • Amenities included: Clubhouse, Fitness Center, Maintenance Front Yard, Barbecue, Picnic Area, Playground, Pool, Spa/Hot Tub, Tennis Court(s), Trail(s)
    • HOA fee: $230 monthly
    • HOA name: Oak Creek
    • HOA phone: 949-363-1963
    • Second HOA fee: $92 monthly
    • Second HOA name: Oak Creek Village Maintenace
    • Second HOA phone: 800-428-5588
    Location
    • Region: Irvine

    Financial & listing details

    • Price per square foot: $764/sqft
    • Tax assessed value: $729,300
    • Annual tax amount: $7,914
    • Date on market: 3/6/2026
    • Cumulative days on market: 74 days
    • Listing terms: Cash to New Loan
    • Inclusions: Refridgerator, Washer & Dryer

    Price history

    DateEventPrice
    3/27/2026Sold$680,000-2.8%$764/sqft
    Source: CRMLS #OC26050163 Report a problem
    3/24/2026Contingent$699,800$786/sqft
    Source: CRMLS #OC26050163 Report a problem
    3/22/2026Listing removed$2,999$3/sqft
    Source: CRMLS #OC26046048 Report a problem
    3/7/2026Listed for sale$699,800-2.1%$786/sqft
    Source: CRMLS #OC26050163 Report a problem
    3/3/2026Listed for rent$2,999+66.6%$3/sqft
    Source: CRMLS #OC26046048 Report a problem
    8/24/2023Sold$715,000$803/sqft
    Source: CRMLS #CV23130950 Report a problem
    7/31/2023Pending sale$715,000$803/sqft
    Source: CRMLS #CV23130950 Report a problem
    7/19/2023Listed for sale$715,000+144%$803/sqft
    Source: CRMLS #CV23130950 Report a problem
    3/24/2021Listing removed--
    Source: Owner Report a problem
    2/16/2016Listing removed$1,800$2/sqft
    Source: Owner Report a problem
    2/14/2016Listed for rent$1,800+9.1%$2/sqft
    Source: Owner Report a problem
    4/13/2014Listing removed$1,650$2/sqft
    Source: Owner Report a problem
    3/14/2014Listed for rent$1,650$2/sqft
    Source: Owner Report a problem
    12/1/2003Sold$293,000+110.8%$329/sqft
    Source: Public Record Report a problem
    7/29/1999Sold$139,000$156/sqft
    Source: Public Record Report a problem

    Public tax history

    YearProperty taxesTax assessment
    2025$7,914 +2.1%$729,300 +2%
    2024$7,748 +77%$715,000 +78.6%
    2023$4,377 +2%$400,401 +2%
    2022$4,290 -0.4%$392,550 +2%
    2021$4,306 -3.1%$384,853 +1%
    2020$4,446 $380,907 +2%
    2019$4,446 -8.4%$373,439 +2%
    2018$4,852 +4.3%$366,117 +2%
    2017$4,654 $358,939 +2%
    2016$4,654 +2.6%$351,901 +7%
    2015$4,535 +11%$329,000 +6.8%
    2014$4,085 $308,000
    2013-- $308,000
    2012-- $308,000
    2011-- $308,000
    2010-- $308,000 -4.8%
    2009-- $323,494 +2%
    2008-- $317,151 +2%
    2007-- $310,933 +2%
    2006-- $304,837 +2%
    2005-- $298,860 +2%
    2004-- $293,000 +98.6%
    2003-- $147,507 +2%
    2002-- $144,615 +2%
    2001$2,512 +6%$141,780 +2%
    2000$2,370 $139,000
    Find assessor info on the county website

    Neighborhood: Oak Creek

    Nearby schools

    GreatSchools rating
    Get a cash offer in 3 minutes
    Find out how much your home could sell for in as little as 3 minutes with a no-obligation cash offer.
    Estimated market value
    $695,900
    Get a cash offer in 3 minutes
    Find out how much your home could sell for in as little as 3 minutes with a no-obligation cash offer.
    Estimated market value
    $695,900