Welcome to this beautifully designed single-story home featuring 4 bedrooms, 2 bathrooms, 1,764 square feet, and a 2-car garage. Step inside to a welcoming foyer that opens to a bright, spacious floor plan where the living room, dining area, and kitchen flow seamlessly together. The modern kitchen features stainless steel appliances, a convenient corner walk-in pantry, and a large island with breakfast bar seating—perfect for everyday living and entertaining. The spacious primary suite offers a walk-in closet and a private bath complete with a dual vanity and separate shower. Three additional bedrooms and a full bathroom are thoughtfully located on the opposite side of the home, providing added privacy for family and guests. Step outside to the covered porch, the perfect spot to relax and enjoy the outdoors. With its modern design, thoughtful layout, and convenient one-level living, this home offers comfort, style, and functionality all in one.
For sale
$325,000
311 Falcon Ln, Lexington, NC 27295
4beds
1,764sqft
Stick/Site Built, Residential, Single Family Residence
Built in 2025
0.11 Acres Lot
$324,100 Zestimate®
$--/sqft
$50/mo HOA
What's special
Welcoming foyerSpacious primary suiteWalk-in closetConvenient corner walk-in pantryModern kitchenThree additional bedroomsBright spacious floor plan
- 35 days
- 253
- 10
Likely to sell faster than
Zillow last checked:
Listing updated:
Listed by:
Kristin Beeson 336-391-9471,
KB Realty
Source: Triad MLS,MLS#: 1235044
Facts & features
Interior
Bedrooms & bathrooms
- Bedrooms: 4
- Bathrooms: 2
- Full bathrooms: 2
- Main level bathrooms: 2
Primary bedroom
- Level: Main
- Dimensions: 15 x 12
Bedroom 2
- Level: Main
- Dimensions: 10.33 x 11
Bedroom 3
- Level: Main
- Dimensions: 10.33 x 11
Bedroom 4
- Level: Main
- Dimensions: 11.08 x 11.67
Dining room
- Level: Main
- Dimensions: 10.92 x 10.42
Living room
- Level: Main
- Dimensions: 16.33 x 15.08
Heating
- Fireplace(s), Heat Pump, Electric, Natural Gas
Cooling
- Central Air
Appliances
- Included: Electric Water Heater
Features
- Has basement: No
- Number of fireplaces: 1
- Fireplace features: Den
Interior area
- Total structure area: 1,764
- Total interior livable area: 1,764 sqft
- Finished area above ground: 1,764
Property
Parking
- Total spaces: 2
- Parking features: Driveway, Garage, Attached
- Attached garage spaces: 2
- Has uncovered spaces: Yes
Features
- Levels: One
- Stories: 1
- Pool features: Community
Lot
- Size: 0.11 Acres
Details
- Parcel number: 03006N0000246
- Zoning: MXR
- Special conditions: Owner Sale
Construction
Type & style
- Home type: SingleFamily
- Property subtype: Stick/Site Built, Residential, Single Family Residence
Materials
- Stone, Vinyl Siding
- Foundation: Slab
Condition
- Year built: 2025
Utilities & green energy
- Sewer: Public Sewer
- Water: Public
Green energy
- Green verification: ENERGY STAR Certified Homes
Community & HOA
Community
- Subdivision: Bryson Park
HOA
- Has HOA: Yes
- HOA fee: $50 monthly
Location
- Region: Lexington
Financial & listing details
- Tax assessed value: $210,470
- Annual tax amount: $1,432
- Date on market: 9/10/2026
- Cumulative days on market: 32 days
- Listing agreement: Exclusive Right To Sell
- Listing terms: Cash,Conventional,FHA,USDA Loan,VA Loan
Estimated market value
$324,100
$308,000 - $340,000
$2,026/mo
Price history
| Date | Event | Price |
|---|---|---|
| 9/10/2026 | Listed for sale | $325,000-7.4% |
Source:  Triad MLS #1235044 Report a problem Triad MLS #1235044 Report a problem | ||
| 8/25/2025 | Sold | $350,990 |
Source: Triad MLS #1173450 Report a problem | ||
| 5/21/2025 | Pending sale | $350,990 |
Source: Triad MLS #1173450 Report a problem | ||
| 3/13/2025 | Listed for sale | $350,990 |
Source: Triad MLS #1173450 Report a problem | ||
Public tax history
Tax history is unavailable.
Monthly payment
Est. payment
Payment breakdown
Explore the cost of this home by adjusting the details. Changes won't be saved.Climate risks
Neighborhood: 27295

Similar homes
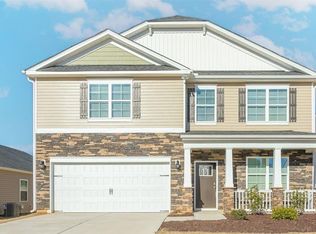
- from $330,9904 bd2 ba1.7k sqftCali Plan, Bryson Park, Lexington, NC 27295New Construction
 DR Horton
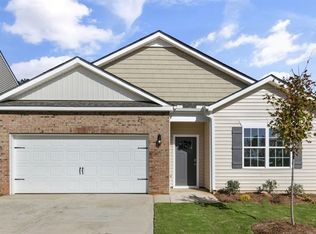
 - from $364,9905 bd3 ba2.5k sqftHayden Plan, Bryson Park, Lexington, NC 27295New Construction
 DR Horton
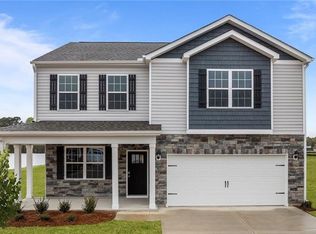
 - $343,0004 bd2 ba1.7k sqft113 Strawberry Ct, Lexington, NC 27295New Construction
 DR Horton
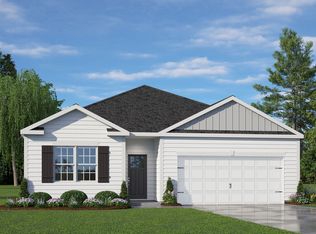
 - $359,4804 bd2 ba1.7k sqft309 Strawberry Ct, Lexington, NC 27295New ConstructionDR Horton
- $329,0004 bd2 ba1.7k sqft485 Baymeade Dr, Lexington, NC 27295New Construction
 Triad MLS
 - $371,0005 bd3 ba2.5k sqft760 Bryson Blvd, Lexington, NC 27295New ConstructionTriad MLS
- $329,0004 bd2 ba1.7k sqft455 Baymeade Dr, Lexington, NC 27295New ConstructionTriad MLS
- $329,0004 bd3 ba2.1k sqft501 Baymeade Dr, Lexington, NC 27295New ConstructionTriad MLS
- $381,0005 bd3 ba2.5k sqft866 Bryson Blvd, Lexington, NC 27295New ConstructionTriad MLS
- $315,0003 bd3 ba2.1k sqft159 Baymeade Dr, Lexington, NC 27295New ConstructionTriad MLS
- $309,0004 bd3 ba1.9k sqft432 Mirage Dr, Winston Salem, NC 27127New ConstructionTriad MLS
- $276,9974 bd3 ba1.7k sqft142 Caspian Dr, Lexington, NC 27295New ConstructionMLS ID #1233749, Lori Oates. Triad MLS
- $270,9974 bd3 ba1.7k sqft106 Longview St, Lexington, NC 27295New ConstructionMLS ID #1223818, Lori Oates. Triad MLS
- $294,9994 bd2 ba1.7k sqft113 Noah Park Dr, Lexington, NC 27292New ConstructionTriad MLS
- $299,0004 bd2 ba1.7k sqft148 Demonstration Ln, Lexington, NC 27292New ConstructionTriad MLS
- $329,9004 bd3 ba2.3k sqft1015 Cayley Ct, High Point, NC 27260For SaleMLS ID #1234552, Sharon Anthony. Triad MLS
- $325,0004 bd3 ba2.5k sqft4562 Westhill Pl, Kernersville, NC 27284For SaleMLS ID #1235892, John Hinnant. Triad MLS
