Skip main navigation
Sold
  • Price Unknown

    311 FIRE WHEEL, San Antonio, TX 78245

    4beds
    2,284sqft
    Single Family Residence
    Built in 2009
    6,534 Square Feet Lot
    $305,200 Zestimate®
    $--/sqft
    $1,957 Estimated rent

    Home value

    $305,200

    $284,000 - $330,000

    $1,957/mo

    Zestimate® history
    Loading
    Loading...

    Owner options

    List your home for rent

    $1,957/mo

    Rent Zestimate®

    Find your next renter with Zillow Rental Manager. Plus, with online applications, you can quickly screen prospective tenants – for free.

    Learn more

    $1,957/mo

    Rent Zestimate®

    Refinance and save

    $104/mo

    Est. payment

    Refinancing to a lower rate could help reduce your monthly payments and save thousands over the life of the loan.

    See today's rates

    $104/mo

    Est. payment

    Explore your selling options

    Work with a Zillow partner agent

    Leverage their expertise and Zillow's premium Showcase listings to get your home seen by more buyers.

    Get started

    List with your own agent

    Get your home in front of millions of buyers by listing it on Zillow.

    Learn how to do it

    Sell it yourself

    Take full control of how buyers see your home on Zillow by listing For Sale by Owner (FSBO).

    List your home

    What's special

    Private backyard oasisExtra-large covered patioFormal dining roomGranite countertopsThoughtfully laid-out floor planEat-in kitchenDedicated dog run
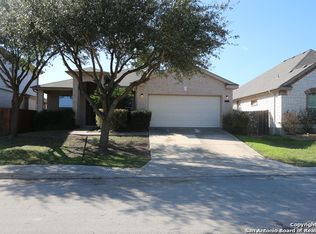
    Welcome to this beautifully designed home in the Amhurst community! Prepare to be amazed by this stunning residence that combines contemporary style with rustic charm. As you step inside, you'll find a thoughtfully laid-out floor plan featuring four spacious bedrooms and two full baths. The formal dining room sets the stage for family gatherings, while the expansive living room seamlessly transitions into the eat-in kitchen, creating an open and inviting atmosphere. The kitchen offers granite countertops and 42-inch cabinets providing ample storage and counter space. The owner's retreat and en-suite bathroom feature a dual-sink vanity, soaking jacuzzi tub, separate shower, and massive walk-in closet. The three additional bedrooms offer flexibility, with one featuring double doors that make it an ideal space for a home office or study. Step outside to your private backyard oasis, where you'll find an extra-large covered patio, and fire pit perfect for entertaining, while the dedicated dog run provides a space for your pets. The Amhurst community offers an abundance of outdoor amenities with a playground, swimming pool, basketball court, and dog park. Within minutes from Lackland Air Force Base, highway 1604/90/151, Sea World and shopping centers. See it today-call it home tomorrow!

    Zillow last checked:

    Listing updated:

    Listed by:

    Jennifer Cannon TREC #695820 (210) 725-0255,

    JPAR San Antonio

    Source: LERA MLS,MLS#: 1798665MLS Logo

    Facts & features

    Interior

    Bedrooms & bathrooms
    • Bedrooms: 4
    • Bathrooms: 2
    • Full bathrooms: 2
    Primary bedroom
    • Features: Walk-In Closet(s), Ceiling Fan(s), Full Bath
    • Area: 238
    • Dimensions: 17 x 14
    Bedroom 2
    • Area: 143
    • Dimensions: 13 x 11
    Bedroom 3
    • Area: 154
    • Dimensions: 14 x 11
    Bedroom 4
    • Area: 144
    • Dimensions: 12 x 12
    Primary bathroom
    • Features: Tub/Shower Separate, Double Vanity, Soaking Tub
    • Area: 117
    • Dimensions: 13 x 9
    Dining room
    • Area: 144
    • Dimensions: 12 x 12
    Kitchen
    • Area: 168
    • Dimensions: 12 x 14
    Living room
    • Area: 315
    • Dimensions: 21 x 15
    Heating
    • Central, Electric
    Cooling
    • Central Air
    Appliances
    • Included: Self Cleaning Oven, Microwave, Range, Disposal, Dishwasher, Plumbed For Ice Maker, Electric Water Heater, Electric Cooktop
    • Laundry: Main Level, Laundry Room, Washer Hookup, Dryer Connection
    Features
    • One Living Area, Separate Dining Room, Eat-in Kitchen, Two Eating Areas, Breakfast Bar, Utility Room Inside, Open Floorplan, Master Downstairs, Ceiling Fan(s), Chandelier
    • Flooring: Carpet, Ceramic Tile, Wood
    • Windows: Window Coverings
    • Has basement: No
    • Has fireplace: No
    • Fireplace features: Not Applicable
    Interior area
    • Total structure area: 2,284
    • Total interior livable area: 2,284 sqft

    Property

    Parking
    • Total spaces: 2
    • Parking features: Two Car Garage, Garage Door Opener
    • Garage spaces: 2
    Features
    • Levels: One
    • Stories: 1
    • Pool features: None, Community
    • Has spa: Yes
    • Spa features: Bath
    Lot
    • Size: 6,534 Square Feet
    Details
    • Parcel number: 043613130030

    Construction

    Type & style
    • Home type: SingleFamily
    • Property subtype: Single Family Residence
    Materials
    • 3 Sides Masonry, Stone, Siding
    • Foundation: Slab
    • Roof: Composition
    Condition
    • Pre-Owned
    • New construction: No
    • Year built: 2009
    Details
    • Builder name: DR HORTON

    Utilities & green energy

    • Electric: CPS
    • Sewer: SAWS, Sewer System
    • Water: SAWS, Water System
    • Utilities for property: Private Garbage Service

    Community & HOA

    Community
    • Features: Playground, Jogging Trails, BBQ/Grill, Basketball Court
    • Subdivision: Amhurst
    HOA
    • Has HOA: Yes
    • HOA fee: $105 quarterly
    • HOA name: AMHURST HOME OWNERS ASSOCIATION, INC.
    Location
    • Region: San Antonio

    Financial & listing details

    • Tax assessed value: $318,000
    • Annual tax amount: $4,693
    • Date on market: 9/11/2025
    • Cumulative days on market: 300 days
    • Listing terms: Conventional,FHA,VA Loan,Cash

    Price history

    DateEventPrice
    2/11/2025Sold--
    Source: LERA MLS #1798665 Report a problem
    1/23/2025Pending sale$320,000$140/sqft
    Source: LERA MLS #1798665 Report a problem
    1/15/2025Contingent$320,000$140/sqft
    Source: LERA MLS #1798665 Report a problem
    10/21/2024Price change$320,000-3%$140/sqft
    Source: LERA MLS #1798665 Report a problem
    9/13/2024Price change$330,000-5.2%$144/sqft
    Source: LERA MLS #1798665 Report a problem
    8/29/2024Price change$348,000-2%$152/sqft
    Source: LERA MLS #1798665 Report a problem
    8/4/2024Listed for sale$355,000-7.8%$155/sqft
    Source: LERA MLS #1798665 Report a problem
    7/17/2024Listing removed--
    Source: LERA MLS #1757862 Report a problem
    6/18/2024Price change$385,000-2.5%$169/sqft
    Source: LERA MLS #1757862 Report a problem
    4/18/2024Price change$395,000-2.5%$173/sqft
    Source: LERA MLS #1757862 Report a problem
    4/7/2024Price change$405,000-3.6%$177/sqft
    Source: LERA MLS #1757862 Report a problem
    3/27/2024Price change$420,000-4.5%$184/sqft
    Source: LERA MLS #1757862 Report a problem
    3/12/2024Listed for sale$440,000+93.8%$193/sqft
    Source: LERA MLS #1757862 Report a problem
    9/30/2019Listing removed$227,000$99/sqft
    Source: Keller Williams Realty #1409896 Report a problem
    9/26/2019Listed for sale$227,000$99/sqft
    Source: Keller Williams City-View #1409896 Report a problem
    9/24/2019Pending sale$227,000$99/sqft
    Source: Keller Williams City-View #1409896 Report a problem
    9/6/2019Listed for sale$227,000$99/sqft
    Source: Keller Williams City-View #1409896 Report a problem

    Public tax history

    YearProperty taxesTax assessment
    2025$4,065 -13.5%$318,000 -4.2%
    2024$4,700 +10%$331,871 +10%
    2023$4,273 $301,701 +10%
    2022-- $274,274 +10%
    2021-- $249,340 +7.4%
    2020-- $232,170 +0.6%
    2019$4,648 $230,780 +6.8%
    2018$4,648 +3.7%$216,010 -0.3%
    2017$4,484 +0.4%$216,700 +0.6%
    2016$4,465 +5.4%$215,400 +0.9%
    2015$4,236 $213,400 +7.5%
    2014$4,236 $198,517 +10%
    2013-- $180,470 -2.7%
    2012-- $185,550 -0.3%
    2011-- $186,110
    2010-- $186,110 +816.8%
    2009-- $20,300 -6%
    2008-- $21,600
    2007-- $21,600
    2006-- $21,600
    Find assessor info on the county website

    Neighborhood: 78245

    Nearby schools

    GreatSchools rating
    Schools provided by the listing agent
    • Elementary: Behlau Elementary
    • Middle: Luna
    • High: William Brennan
    • District: Northside

    Source: LERA MLS. This data may not be complete. We recommend contacting the local school district to confirm school assignments for this home.

    Get a cash offer in 3 minutes
    Find out how much your home could sell for in as little as 3 minutes with a no-obligation cash offer.
    Estimated market value
    $305,200
    Get a cash offer in 3 minutes
    Find out how much your home could sell for in as little as 3 minutes with a no-obligation cash offer.
    Estimated market value
    $305,200