Skip main navigation
Closed
  • $775,000

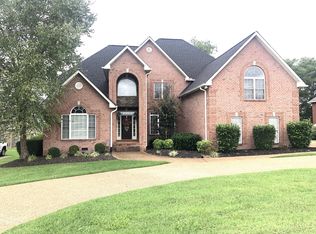
    311 Five Oaks Blvd, Lebanon, TN 37087

    4beds
    3,886sqft
    Single Family Residence, Residential
    Built in 2023
    0.44 Acres Lot
    $751,700 Zestimate®
    $199/sqft
    $3,683 Estimated rent

    Home value

    $751,700

    $699,000 - $804,000

    $3,683/mo

    Zestimate® history
    Loading
    Loading...

    Owner options

    List your home for rent

    $3,683/mo

    Rent Zestimate®

    Find your next renter with Zillow Rental Manager. Plus, with online applications, you can quickly screen prospective tenants – for free.

    Learn more

    $3,683/mo

    Rent Zestimate®

    Refinance and save

    $4,661/mo

    Est. payment

    Refinancing to a lower rate could help reduce your monthly payments and save thousands over the life of the loan.

    See today's rates

    $4,661/mo

    Est. payment

    Explore your selling options

    Work with a Zillow partner agent

    Leverage their expertise and Zillow's premium Showcase listings to get your home seen by more buyers.

    Get started

    List with your own agent

    Get your home in front of millions of buyers by listing it on Zillow.

    Learn how to do it

    Sell it yourself

    Take full control of how buyers see your home on Zillow by listing For Sale by Owner (FSBO).

    List your home

    What's special

    Fenced-in side yardCovered balconyDouble-sided stone fireplaceOpen floor planGenerously sized secondary bedroomsSleek modern kitchenFantastic media room
    **Special Buyer Incentives! Seller is offering a waived initiation fee for club membership. Plus, if the buyer uses the seller’s preferred lender (Southern Bank), the buyer will receive a 1% contribution from the seller toward closing expenses and an additional 1% of the loan amount credit from the lender.**Prepare to be captivated by this exceptional, nearly new home, just two years young, nestled within the prestigious Five Oaks Golf & Country Club community. Immerse yourself in a lifestyle of leisure with access to a championship golf course, opulent clubhouse, sparkling pool, and tennis courts. Owner offering a waived initiation fee for club membership! This one-of-a-kind property boasts a covered balcony offering breathtaking views of the 13th hole, a fenced-in side yard for privacy, and an open floor plan perfect for modern living. Imagine cozy evenings by the double-sided stone fireplace, or entertaining guests on the stamped concrete wrap-around porch. Inside, exquisite wainscoting and extensive trim work complement modern fixtures and amenities. The sleek, modern kitchen flows seamlessly into a large eat-in area with a gathering room, creating the heart of the home. A formal living room and dining room provide elegant spaces for more formal occasions. Retreat to the huge primary bedroom suite sanctuary featuring TWO massive walk-in closets with custom wood shelving, and a luxurious en-suite bathroom complete with a zero-entry glass/tile shower, double vanities, and a freestanding tub. Discover generously sized secondary bedrooms, a dedicated home office with built-ins, and a fantastic media room for movie nights. Additional features include a utility room with a sink and plenty of space for entertaining throughout. This is more than just a house; it's a lifestyle upgrade. Don't miss your chance to own this stunning property!

    Zillow last checked:

    Listing updated:

    Listed by:

    Connor L. Gaines 615-587-6145,

    Cumberland Real Estate LLC,

    Kevin Gaines 615-788-5102,

    Cumberland Real Estate LLC

    Bought with:

    Kelly Kormos, 328312

    Benchmark Realty, LLC

    Source: RealTracs MLS as distributed by MLS GRID,MLS#: 2807080MLS Logo

    Facts & features

    Interior

    Bedrooms & bathrooms
    • Bedrooms: 4
    • Bathrooms: 5
    • Full bathrooms: 3
    • 1/2 bathrooms: 2
    • Main level bedrooms: 1
    Bedroom 1
    • Features: Suite
    • Level: Suite
    • Area: 270 Square Feet
    • Dimensions: 18x15
    Bedroom 2
    • Area: 121 Square Feet
    • Dimensions: 11x11
    Bedroom 3
    • Area: 143 Square Feet
    • Dimensions: 13x11
    Bedroom 4
    • Area: 140 Square Feet
    • Dimensions: 14x10
    Primary bathroom
    • Features: Double Vanity
    • Level: Double Vanity
    Den
    • Area: 169 Square Feet
    • Dimensions: 13x13
    Dining room
    • Features: Formal
    • Level: Formal
    • Area: 182 Square Feet
    • Dimensions: 14x13
    Kitchen
    • Features: Eat-in Kitchen
    • Level: Eat-in Kitchen
    • Area: 156 Square Feet
    • Dimensions: 12x13
    Living room
    • Area: 221 Square Feet
    • Dimensions: 17x13
    Other
    • Features: Office
    • Level: Office
    • Area: 96 Square Feet
    • Dimensions: 12x8
    Recreation room
    • Features: Second Floor
    • Level: Second Floor
    • Area: 234 Square Feet
    • Dimensions: 18x13
    Heating
    • Central, Natural Gas
    Cooling
    • Central Air, Electric
    Appliances
    • Included: Built-In Electric Oven, Built-In Gas Range, Dishwasher, Disposal, Microwave, Refrigerator, Stainless Steel Appliance(s)
    • Laundry: Electric Dryer Hookup, Washer Hookup
    Features
    • Entrance Foyer, Extra Closets, Walk-In Closet(s), High Speed Internet
    • Flooring: Carpet, Wood, Tile
    • Basement: None
    • Number of fireplaces: 1
    • Fireplace features: Gas, Living Room
    Interior area
    • Total structure area: 3,886
    • Total interior livable area: 3,886 sqft
    • Finished area above ground: 3,886

    Property

    Parking
    • Total spaces: 2
    • Parking features: Garage Door Opener, Attached, Driveway
    • Attached garage spaces: 2
    • Has uncovered spaces: Yes
    Features
    • Levels: Two
    • Stories: 2
    • Patio & porch: Deck, Covered, Porch
    • Exterior features: Balcony
    • Pool features: Association
    Lot
    • Size: 0.44 Acres
    • Features: Level
    • Topography: Level
    Details
    • Parcel number: 047M L 00100 000
    • Special conditions: Standard

    Construction

    Type & style
    • Home type: SingleFamily
    • Architectural style: Contemporary
    • Property subtype: Single Family Residence, Residential
    Materials
    • Brick
    • Roof: Shingle
    Condition
    • New construction: No
    • Year built: 2023

    Utilities & green energy

    • Sewer: Public Sewer
    • Water: Private
    • Utilities for property: Electricity Available, Natural Gas Available, Water Available, Underground Utilities
    Green energy
    • Energy efficient items: Water Heater

    Community & HOA

    Community
    • Security: Smoke Detector(s)
    • Subdivision: Five Oaks Ph1 Admend
    HOA
    • Has HOA: Yes
    • Amenities included: Clubhouse, Golf Course, Pool, Sidewalks, Tennis Court(s), Underground Utilities
    • Services included: Maintenance Grounds
    • HOA fee: $250 annually
    Location
    • Region: Lebanon

    Financial & listing details

    • Price per square foot: $199/sqft
    • Tax assessed value: $700,500
    • Annual tax amount: $5,064
    • Date on market: 4/3/2025
    • Electric utility on property: Yes

    Price history

    DateEventPrice
    11/4/2025Sold$775,000-13.8%$199/sqft
    Source: RealTracs MLS as distributed by MLS GRID #2807080 Report a problem
    10/16/2025Pending sale$898,900$231/sqft
    Source: RealTracs MLS as distributed by MLS GRID #2807080 Report a problem
    10/7/2025Contingent$898,900$231/sqft
    Source: RealTracs MLS as distributed by MLS GRID #2807080 Report a problem
    9/18/2025Price change$898,900-0.1%$231/sqft
    Source: RealTracs MLS as distributed by MLS GRID #2807080 Report a problem
    7/8/2025Price change$899,900-4.3%$232/sqft
    Source: RealTracs MLS as distributed by MLS GRID #2807080 Report a problem
    5/28/2025Price change$939,900-2.1%$242/sqft
    Source: RealTracs MLS as distributed by MLS GRID #2807080 Report a problem
    5/14/2025Price change$959,900-3.5%$247/sqft
    Source: RealTracs MLS as distributed by MLS GRID #2807080 Report a problem
    5/1/2025Price change$994,900-6.1%$256/sqft
    Source: RealTracs MLS as distributed by MLS GRID #2807080 Report a problem
    4/3/2025Listed for sale$1,059,000+6%$273/sqft
    Source: RealTracs MLS as distributed by MLS GRID #2807080 Report a problem
    6/12/2024Listing removed--
    Source: RealTracs MLS as distributed by MLS GRID #2649292 Report a problem
    5/1/2024Listed for sale$999,000-2.9%$257/sqft
    Source: RealTracs MLS as distributed by MLS GRID #2649292 Report a problem
    4/28/2024Listing removed--
    Source: RealTracs MLS as distributed by MLS GRID #2629029 Report a problem
    3/12/2024Listed for sale$1,029,000$265/sqft
    Source: RealTracs MLS as distributed by MLS GRID #2629029 Report a problem
    3/12/2024Listing removed--
    Source: RealTracs MLS as distributed by MLS GRID #2595525 Report a problem
    11/21/2023Listed for sale$1,029,000+3.1%$265/sqft
    Source: RealTracs MLS as distributed by MLS GRID #2595525 Report a problem
    11/15/2023Listing removed--
    Source: RealTracs MLS as distributed by MLS GRID #2558121 Report a problem
    8/10/2023Listed for sale$998,500-4.8%$257/sqft
    Source: RealTracs MLS as distributed by MLS GRID #2558121 Report a problem
    8/7/2023Listing removed--
    Source: RealTracs MLS as distributed by MLS GRID #2544268 Report a problem
    7/5/2023Listed for sale$1,049,000-0.9%$270/sqft
    Source: RealTracs MLS as distributed by MLS GRID #2544268 Report a problem
    7/3/2023Listing removed--
    Source: RealTracs MLS as distributed by MLS GRID #2504235 Report a problem
    4/7/2023Listed for sale$1,059,000$273/sqft
    Source: RealTracs MLS as distributed by MLS GRID #2504235 Report a problem

    Public tax history

    YearProperty taxesTax assessment
    2025$5,064 $175,125
    2024$5,064 $175,125
    2023$5,064 +678.3%$175,125 +678.3%
    2022$651 $22,500
    Find assessor info on the county website

    Neighborhood: 37087

    Nearby schools

    GreatSchools rating
    Schools provided by the listing agent
    • Elementary: Coles Ferry Elementary
    • Middle: Walter J. Baird Middle School
    • High: Lebanon High School

    Source: RealTracs MLS as distributed by MLS GRID. This data may not be complete. We recommend contacting the local school district to confirm school assignments for this home.

    Get a cash offer in 3 minutes
    Find out how much your home could sell for in as little as 3 minutes with a no-obligation cash offer.
    Estimated market value
    $751,700
    Get a cash offer in 3 minutes
    Find out how much your home could sell for in as little as 3 minutes with a no-obligation cash offer.
    Estimated market value
    $751,700