Beautifully upgraded by Brookfield Residential designers. This home includes $187,007of designer selected upgrades. A unique new home destination nestled along the Napa River. Meet your match with Plan 3—the largest plan at Patina. A covered porch welcomes you inside this 3,173-square-foot layout, leading to a sprawling great room and convenient office space—so your only commute is down the stairs. A ground-floor bedroom with en suite bathroom is ideal for visiting in-laws, while a chef-inspired kitchen takes mealtime to a whole new level. Upstairs, a generous loft and fitness space provide plenty of space to stay active. The remaining four bedrooms are also situated across the second story; complete with a private walk-in closet an en suite bathroom, the primary suite is every homeowner’s dream come true. Plus, a third-floor bonus room and balcony maintain incredible flow throughout the home with expansive views.
Sold for $1,069,497
$1,069,497
311 Flagship Dr, Napa, CA 94558
5beds
3,173sqft
Residential, Single Family Residence
Built in 2024
3,049 Square Feet Lot
$1,045,800 Zestimate®
$337/sqft
$6,644 Estimated rent
Home value
$1,045,800
$910,000 - $1.20M
$6,644/mo
Zestimate® history
Owner options
List your home for rent
$6,644/mo
Rent Zestimate®
Find your next renter with Zillow Rental Manager. Plus, with online applications, you can quickly screen prospective tenants – for free.
$6,644/mo
Rent Zestimate®
Refinance and save
$7,055/mo
Est. payment
Refinancing to a lower rate could help reduce your monthly payments and save thousands over the life of the loan.
$7,055/mo
Est. payment
Explore your selling options
Work with a Zillow partner agent
Leverage their expertise and Zillow's premium Showcase listings to get your home seen by more buyers.
Get startedList with your own agent
Get your home in front of millions of buyers by listing it on Zillow.
Learn how to do itSell it yourself
Take full control of how buyers see your home on Zillow by listing For Sale by Owner (FSBO).
List your homeWhat's special
Zillow last checked:
Listing updated:
Listed by:
Michele Joy DRE #01867016 925-856-5686,
Brookfield Residential
Bought with:
Non Non-Member
Default Office
Source: Bay East AOR,MLS#: 41074262
Facts & features
Interior
Bedrooms & bathrooms
- Bedrooms: 5
- Bathrooms: 5
- Full bathrooms: 4
- Partial bathrooms: 1
Rooms
- Room types: 1 Bedroom, 1 Bath, Main Entry, 4 Bedrooms, 3 Baths, Primary Bedrm Suite - 1, Loft, Dining Room, Dining Area, Kitchen/Family Combo
Bathroom
- Features: Shower Over Tub, Solid Surface, Tile, Double Vanity, Window, Stall Shower, Tub, Updated Baths, Closet, Walk-In Closet(s)
Kitchen
- Features: Counter - Solid Surface, Counter - Stone, Dishwasher, Garbage Disposal, Gas Range/Cooktop, Island, Microwave, Oven Built-in, Pantry, Range/Oven Built-in, Refrigerator, Self-Cleaning Oven
Heating
- Has Heating (Unspecified Type)
Cooling
- ENERGY STAR Qualified Equipment
Appliances
- Included: Dishwasher, Gas Range, Microwave, Oven, Range, Refrigerator, Self Cleaning Oven
- Laundry: Gas Dryer Hookup, Sink, Common Area
Features
- Counter - Solid Surface, Pantry, Smart Thermostat
- Flooring: Tile, Vinyl, Carpet
- Has fireplace: No
- Fireplace features: None
Interior area
- Total structure area: 3,173
- Total interior livable area: 3,173 sqft
Property
Parking
- Total spaces: 2
- Parking features: Space Per Unit - 2, Garage Faces Rear, Garage Door Opener
- Attached garage spaces: 2
Features
- Levels: Three Or More
- Stories: 3
- Patio & porch: Covered, Rear Porch, Front Porch
- Pool features: None
- Fencing: Fenced
- Has view: Yes
- View description: Hills, Vineyard
Lot
- Size: 3,049 Square Feet
- Features: Fire Hydrant(s), Front Yard, Back Yard, Side Yard, Landscape Front
Details
- Parcel number: 046830018000
- Special conditions: Standard
- Other equipment: Irrigation Equipment
Construction
Type & style
- Home type: SingleFamily
- Architectural style: Contemporary,Spanish
- Property subtype: Residential, Single Family Residence
Materials
- Stucco
- Foundation: Slab
- Roof: Unknown
Condition
- New Construction
- New construction: Yes
- Year built: 2024
Details
- Builder name: Brookfield Res
- Warranty included: Yes
Utilities & green energy
- Electric: Photovoltaics Seller Owned, Photovoltaics Third-Party Owned
- Utilities for property: Cable Available, Internet Available, Natural Gas Available, Natural Gas Connected, Individual Electric Meter
Green energy
- Energy efficient items: Caulked/Sealed, Insulation
Community & HOA
Community
- Security: Double Strapped Water Heater
- Subdivision: Not Listed
HOA
- Has HOA: Yes
- Amenities included: Greenbelt, Golf Course, Guest Parking, Park, Picnic Area, See Remarks
- Services included: Common Area Maint, Maintenance Grounds, Street
- HOA fee: $257 monthly
- HOA name: CALL LISTING AGENT
- HOA phone: 925-786-6691
Location
- Region: Napa
Financial & listing details
- Price per square foot: $337/sqft
- Tax assessed value: $262,614
- Annual tax amount: $10,872
- Price range: $1.1M - $1.1M
- Date on market: 9/24/2024
- Listing agreement: Excl Right
- Listing terms: Cash,Conventional,1031 Exchange,Contract
- Ownership: PUD
Price history
| Date | Event | Price |
|---|---|---|
| 3/25/2025 | Sold | $1,069,497-5.1%$337/sqft |
Source:  Bay East AOR #41074262 Report a problem Bay East AOR #41074262 Report a problem | ||
| 3/9/2025 | Pending sale | $1,127,497+2.7%$355/sqft |
Source:  bridgeMLS/CCAR/Bay East AOR #41074262 Report a problem bridgeMLS/CCAR/Bay East AOR #41074262 Report a problem | ||
| 2/28/2025 | Price change | $1,097,497-2.7%$346/sqft |
Source:  Brookfield Residential Report a problem Brookfield Residential Report a problem | ||
| 2/1/2025 | Price change | $1,127,497-3.6%$355/sqft |
Source: Brookfield Residential Report a problem | ||
| 1/21/2025 | Price change | $1,169,990-2.4%$369/sqft |
Source: bridgeMLS/CCAR/Bay East AOR #41074262 Report a problem | ||
| 11/13/2024 | Price change | $1,198,990-0.5%$378/sqft |
Source: Brookfield Residential Report a problem | ||
| 11/2/2024 | Price change | $1,204,490+0.5%$380/sqft |
Source: Brookfield Residential Report a problem | ||
| 9/17/2024 | Listed for sale | $1,198,990$378/sqft |
Source: Brookfield Residential Report a problem | ||
Public tax history
| Year | Property taxes | Tax assessment |
|---|---|---|
| 2025 | $10,872 +47.4% | $262,614 +993.6% |
| 2024 | $7,375 | $24,014 |
Find assessor info on the county website
Neighborhood: 94558
Nearby homes
- $22,885-- bd-- ba-- sqft320 Goldenstar Way, Napa, CA 94558Off Market
- from $947,2314 bd3 ba2.5k sqftResidence 2 Plan, Patina at RiverSound Napa, Napa, CA 94558New Construction

- from $919,9905 bd5 ba2.8k sqftResidence 3 Plan, Patina at RiverSound Napa, Napa, CA 94558New Construction
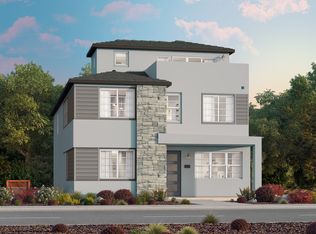
- from $838,2404 bd3 ba2.3k sqftResidence 1 Plan, Patina at RiverSound Napa, Napa, CA 94558New Construction
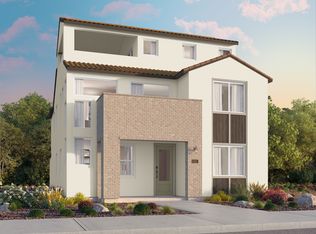
- from $849,9904 bd4 ba2.3k sqftResidence 2 Plan, Foundry at RiverSound Napa, Napa, CA 94558New Construction
- from $929,9904 bd4 ba2.6k sqftResidence 3 Plan, Foundry at RiverSound Napa, Napa, CA 94558New Construction
- from $749,9904 bd3 ba2k sqftResidence 3 Plan, Copperleaf at RiverSound Napa, Napa, CA 94558New Construction
- from $699,9903 bd3 ba1.8k sqftResidence 1 Plan, Copperleaf at RiverSound Napa, Napa, CA 94558New Construction
Nearby schools
GreatSchools rating
- 3/10Phillips Elementary SchoolGrades: K-5Distance: 2.1 mi
- 4/10Silverado Middle SchoolGrades: 6-8Distance: 2.9 mi
- 6/10Napa High SchoolGrades: 9-12Distance: 4 mi
Schools provided by the listing agent
- District: Napa Valley Unified
Source: Bay East AOR. This data may not be complete. We recommend contacting the local school district to confirm school assignments for this home.
Get a cash offer in 3 minutes
Find out how much your home could sell for in as little as 3 minutes with a no-obligation cash offer.
Estimated market value
$1,045,800
Get a cash offer in 3 minutes
Find out how much your home could sell for in as little as 3 minutes with a no-obligation cash offer.
Estimated market value
$1,045,800
- California
- Napa County
- Napa
- 94558
- 311 Flagship Dr
Nearby cities
Nearby neighborhoods
Nearby zip codes
Other Napa Topics
