Location Location Location!!! Two minute drive to Binghamton University's Pharmacy School, three minute drive to Binghamton University's main campus, and a three minute drive as well to The Oakdale Commons (Oakdale Mall) / Wegmans. Centralized location for wherever your day is taking you. Property has a lot of potential with mostly aesthetic repairs to be done. Full bathroom on both the first and second level of the house. Washer / Dryer hookups located in the spacious upstairs bathroom. Two car garage. Hardwood floor underneath the carpets. Bus stop is only 7 houses down the street from this property. Great property to fix up and call home or a great addition to add to your investment portfolio!
Sold for $85,000
$85,000
311 Floral Ave, Johnson City, NY 13790
3beds
1,619sqft
Single Family Residence
Built in 1919
4,356 Square Feet Lot
$154,300 Zestimate®
$53/sqft
$1,947 Estimated rent
Home value
$154,300
$134,000 - $174,000
$1,947/mo
Zestimate® history
Owner options
List your home for rent
$1,947/mo
Rent Zestimate®
Find your next renter with Zillow Rental Manager. Plus, with online applications, you can quickly screen prospective tenants – for free.
$1,947/mo
Rent Zestimate®
Refinance and save
$537/mo
Est. payment
Refinancing to a lower rate could help reduce your monthly payments and save thousands over the life of the loan.
$537/mo
Est. payment
Explore your selling options
Work with a Zillow partner agent
Leverage their expertise and Zillow's premium Showcase listings to get your home seen by more buyers.
Get startedList with your own agent
Get your home in front of millions of buyers by listing it on Zillow.
Learn how to do itSell it yourself
Take full control of how buyers see your home on Zillow by listing For Sale by Owner (FSBO).
List your homeWhat's special
Dryer hookupsHardwood floorOakdale commons
Zillow last checked:
Listing updated:
Listed by:
Steven Mandeville,
EXIT REALTY HOMEWARD BOUND
Bought with:
John J. Farrell, 30FA0760806
EXIT REALTY HOMEWARD BOUND
Source: GBMLS,MLS#: 323247 Originating MLS: Greater Binghamton Association of REALTORS
Originating MLS: Greater Binghamton Association of REALTORSFacts & features
Interior
Bedrooms & bathrooms
- Bedrooms: 3
- Bathrooms: 2
- Full bathrooms: 2
Primary bedroom
- Level: Second
- Dimensions: 11'8" x 15'0"
Bedroom
- Level: Second
- Dimensions: 11'5" x 10'1"
Bedroom
- Level: Second
- Dimensions: 11'5" x 10'8"
Bathroom
- Level: First
- Dimensions: 9'2" x 3'10"
Bathroom
- Level: Second
- Dimensions: 10'1" x 10'10"
Dining room
- Level: First
- Dimensions: 10'5" x 14'5"
Dining room
- Level: First
- Dimensions: 10'7" x 10'11"
Family room
- Level: Third
- Dimensions: 14'0" x 14'0"
Foyer
- Level: First
- Dimensions: 3'10" x 7'10"
Kitchen
- Level: First
- Dimensions: 9'5" x 10'8"
Living room
- Level: First
- Dimensions: 11'5" x 21'3"
Loft
- Level: Second
- Dimensions: 7'9" x 12'2"
Office
- Level: First
- Dimensions: 12'2" x 7'5"
Heating
- Forced Air
Cooling
- Ceiling Fan(s)
Appliances
- Included: Dishwasher, Disposal, Gas Water Heater, Oven, Refrigerator, Humidifier
- Laundry: Washer Hookup, Dryer Hookup
Features
- Skylights
- Flooring: Carpet, Hardwood, Vinyl
- Windows: Insulated Windows, Skylight(s)
- Has fireplace: No
Interior area
- Total interior livable area: 1,619 sqft
- Finished area above ground: 1,619
- Finished area below ground: 0
Property
Parking
- Total spaces: 2
- Parking features: Driveway, Detached, Electricity, Garage, Two Car Garage, Garage Door Opener
- Garage spaces: 2
Features
- Levels: Two
- Stories: 2
- Patio & porch: Open, Patio
- Exterior features: Patio
Lot
- Size: 4,356 Square Feet
- Dimensions: 39 × 110
- Features: Level
Details
- Parcel number: 03460314380132
Construction
Type & style
- Home type: SingleFamily
- Architectural style: Two Story
- Property subtype: Single Family Residence
Materials
- Vinyl Siding
- Foundation: Basement, Block
Condition
- Year built: 1919
Utilities & green energy
- Sewer: Public Sewer
- Water: Public
- Utilities for property: Cable Available
Community & HOA
Location
- Region: Johnson City
Financial & listing details
- Price per square foot: $53/sqft
- Tax assessed value: $3,350
- Annual tax amount: $4,144
- Date on market: 10/10/2023
- Listing agreement: Exclusive Right To Sell
- Inclusions: BASKETBALL HOOP, SOME FURNISHINGS/CALL LO
- Ownership: ESTATE
Price history
| Date | Event | Price |
|---|---|---|
| 12/18/2023 | Sold | $85,000+0.3%$53/sqft |
Source:  GBMLS #323247 Report a problem GBMLS #323247 Report a problem | ||
| 11/15/2023 | Contingent | $84,750$52/sqft |
Source: GBMLS #323247 Report a problem | ||
| 11/9/2023 | Pending sale | $84,750$52/sqft |
Source: GBMLS #323247 Report a problem | ||
| 11/6/2023 | Contingent | $84,750$52/sqft |
Source: GBMLS #323247 Report a problem | ||
| 10/21/2023 | Price change | $84,750-5.6%$52/sqft |
Source: GBMLS #323247 Report a problem | ||
| 10/10/2023 | Listed for sale | $89,750$55/sqft |
Source: GBMLS #323247 Report a problem | ||
Public tax history
| Year | Property taxes | Tax assessment |
|---|---|---|
| 2025 | -- | $3,350 |
| 2024 | -- | $3,350 |
| 2023 | -- | $3,350 |
| 2022 | -- | $3,350 |
| 2021 | -- | $3,350 |
| 2020 | -- | $3,350 |
| 2019 | -- | $3,350 |
| 2018 | -- | $3,350 |
| 2017 | -- | $3,350 |
| 2016 | $1,763 | $3,350 |
| 2015 | $1,763 | $3,350 |
| 2014 | $1,763 | $3,350 |
| 2013 | -- | $3,350 |
| 2012 | -- | $3,350 |
| 2011 | -- | $3,350 |
| 2010 | -- | $3,350 |
| 2009 | -- | $3,350 |
| 2008 | -- | $3,350 |
| 2007 | -- | $3,350 |
| 2006 | -- | $3,350 |
| 2005 | -- | $3,350 |
| 2004 | -- | $3,350 |
| 2003 | -- | $3,350 |
| 2002 | -- | $3,350 |
| 2001 | -- | $3,350 |
| 2000 | -- | $3,350 |
Find assessor info on the county website
Neighborhood: 13790
Nearby homes
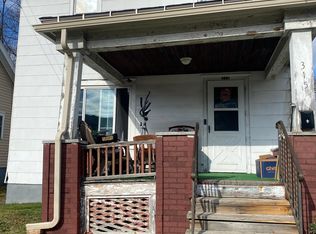
- $138,8003 bd1 ba1.2k sqft315 Floral Ave, Johnson City, NY 13790Off Market
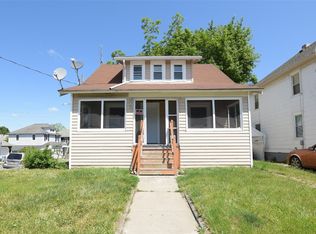
- $146,0004 bd2 ba1.2k sqft307 Floral Ave, Johnson City, NY 13790Sold

- $90,0003 bd2 ba1.5k sqft319 Floral Ave, Johnson City, NY 13790Sold
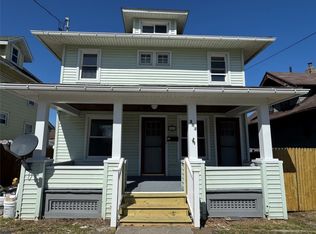
- $160,0004 bd2 ba1.3k sqft303 Floral Ave, Johnson City, NY 13790Sold
- $157,7003 bd2 ba1.4k sqft77 Helen St, Johnson City, NY 13790Off Market
- $142,2003 bd1 ba1.3k sqft78 Elizabeth St, Johnson City, NY 13790Off Market
- $100,9002 bd1 ba1.1k sqft301 Floral Ave, Johnson City, NY 13790Off Market
- $150,8003 bd1 ba1.5k sqft73 Helen St, Johnson City, NY 13790Off Market
Nearby schools
GreatSchools rating
- NAJohnson City Elementary Primary SchoolGrades: PK-2Distance: 2 mi
- 4/10Johnson City Middle SchoolGrades: 6-8Distance: 2 mi
- 4/10Johnson City Senior High SchoolGrades: 9-12Distance: 1.9 mi
Schools provided by the listing agent
- Elementary: Johnson City Elementary
- District: Johnson City
Source: GBMLS. This data may not be complete. We recommend contacting the local school district to confirm school assignments for this home.
- New York
- Broome County
- Johnson City
- 13790
- 311 Floral Ave
Nearby cities
Nearby zip codes
Other Johnson City Topics
