Skip main navigation
Sold for $394,000
Street View
  • $394,000

    311 Forest Ave, Pittsburgh, PA 15202

    4beds
    2,031sqft
    Single Family Residence
    Built in 1910
    4,621.72 Square Feet Lot
    $403,500 Zestimate®
    $194/sqft
    $2,705 Estimated rent

    Home value

    $403,500

    $379,000 - $428,000

    $2,705/mo

    Zestimate® history
    Loading
    Loading...

    Owner options

    List your home for rent

    $2,705/mo

    Rent Zestimate®

    Find your next renter with Zillow Rental Manager. Plus, with online applications, you can quickly screen prospective tenants – for free.

    Learn more

    $2,705/mo

    Rent Zestimate®

    Refinance and save

    $2,650/mo

    Est. payment

    Refinancing to a lower rate could help reduce your monthly payments and save thousands over the life of the loan.

    See today's rates

    $2,650/mo

    Est. payment

    Explore your selling options

    Work with a Zillow partner agent

    Leverage their expertise and Zillow's premium Showcase listings to get your home seen by more buyers.

    Get started

    List with your own agent

    Get your home in front of millions of buyers by listing it on Zillow.

    Learn how to do it

    Sell it yourself

    Take full control of how buyers see your home on Zillow by listing For Sale by Owner (FSBO).

    List your home

    What's special

    Fenced-in yardOpen floor planLeaded glass windowsHardwood floorsWhite shaker cabinets
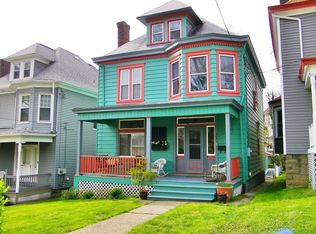
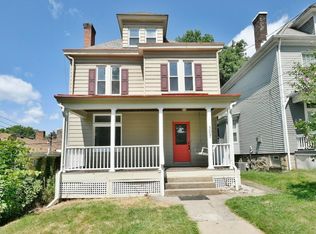
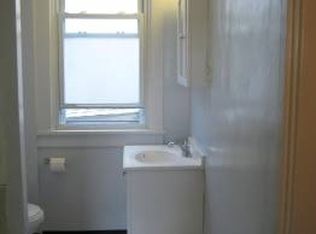
    All the charm of a 100+ year old Ben Avon house with the modern functionality of a newer build, 311 Forest Ave combines the best of both worlds. Fully remodeled 5 years ago, this 4 bedroom, 2.5 bathroom house opens to a large entry and paneled staircase. The warmth of the hardwood floors & beauty of the leaded glass windows will not go unnoticed as you explore the open floor plan. This house is an entertainer's dream with an oversized dining room fully open to a modern, sleek kitchen complete with SS appliances, white shaker cabinets, & trendy lighting. A large wooden deck sits just outside of the backdoor as well as a fenced-in yard, & massive 2-story shed. Let your imagination run wild with how to utilize all that space! Back inside & upstairs you'll find two full beautifully renovated bathrooms, a primary with walk-in closet, & two additional bedrooms. The 3rd floor is the perfect guest space or work from home office. Thoughtful updates + historic charm await you. Avonworth Schools.

    Zillow last checked:

    Listing updated:

    Listed by:

    Jennifer Waters 412-741-2200,

    HOWARD HANNA REAL ESTATE SERVICES

    Bought with:

    Allison Gannon, RS331172

    HOWARD HANNA REAL ESTATE SERVICES

    Source: WPMLS,MLS#: 1730744MLS LogoOriginating MLS: West Penn Multi-List

    Facts & features

    Interior

    Bedrooms & bathrooms
    • Bedrooms: 4
    • Bathrooms: 3
    • Full bathrooms: 2
    • 1/2 bathrooms: 1
    Primary bedroom
    • Level: Upper
    • Dimensions: 12x17
    Bedroom 2
    • Level: Upper
    • Dimensions: 11x14
    Bedroom 3
    • Level: Upper
    • Dimensions: 11x10
    Bedroom 4
    • Level: Upper
    • Dimensions: 14x28
    Dining room
    • Level: Main
    • Dimensions: 14x16
    Entry foyer
    • Level: Main
    • Dimensions: 8x10
    Kitchen
    • Level: Main
    • Dimensions: 11x11
    Living room
    • Level: Main
    • Dimensions: 12x15
    Heating
    • Forced Air, Gas
    Cooling
    • Central Air
    Appliances
    • Included: Some Gas Appliances, Dishwasher, Disposal, Microwave, Refrigerator, Stove
    Features
    • Kitchen Island, Window Treatments
    • Flooring: Ceramic Tile, Hardwood, Carpet
    • Windows: Window Treatments
    • Basement: Interior Entry,Unfinished
    • Number of fireplaces: 1
    • Fireplace features: Gas, Family/Living/Great Room
    Interior area
    • Total structure area: 2,031
    • Total interior livable area: 2,031 sqft

    Property

    Parking
    • Parking features: On Street
    • Has uncovered spaces: Yes
    Features
    • Levels: Three Or More
    • Stories: 3
    • Pool features: None
    Lot
    • Size: 4,621 sqft
    • Dimensions: 0.1061
    Details
    • Parcel number: 0214A00203000000

    Construction

    Type & style
    • Home type: SingleFamily
    • Architectural style: Three Story
    • Property subtype: Single Family Residence
    Materials
    • Frame
    • Roof: Asphalt
    Condition
    • Resale
    • Year built: 1910

    Utilities & green energy

    • Sewer: Public Sewer
    • Water: Public

    Community & neighborhood

    Community
    • Community features: Public Transportation
    Location
    • Region: Pittsburgh

    Price history

    DateEventPrice
    12/21/2025Pending sale$400,000+1.5%$197/sqft
    Source: WPMLS #1730744 Report a problem
    12/19/2025Sold$394,000-1.5%$194/sqft
    Source: WPMLS #1730744 Report a problem
    11/15/2025Contingent$400,000$197/sqft
    Source: WPMLS #1730744 Report a problem
    11/14/2025Listed for sale$400,000+27%$197/sqft
    Source: WPMLS #1730744 Report a problem
    3/13/2020Sold$315,000+5%$155/sqft
    Source: WPMLS #1432689 Report a problem
    2/19/2020Pending sale$299,900$148/sqft
    Source: RIVER POINT REALTY, LLC #1432689 Report a problem
    2/18/2020Listed for sale$299,900$148/sqft
    Source: RIVER POINT REALTY, LLC #1432689 Report a problem
    2/9/2020Pending sale$299,900$148/sqft
    Source: RIVER POINT REALTY, LLC #1432689 Report a problem
    1/17/2020Listed for sale$299,900+139.1%$148/sqft
    Source: RIVER POINT REALTY, LLC #1432689 Report a problem
    6/5/2019Sold$125,413+19.4%$62/sqft
    Source: WPMLS #1392403 Report a problem
    5/2/2019Pending sale$105,000$52/sqft
    Source: PRIORITY REALTY LLC #1392403 Report a problem
    4/27/2019Listed for sale$105,000$52/sqft
    Source: PRIORITY REALTY LLC #1392403 Report a problem

    Public tax history

    YearProperty taxesTax assessment
    2025$6,048 -19.7%$182,000 -29.3%
    2024$7,530 +518%$257,600
    2023$1,218 $257,600
    2022$1,218 +74.4%$257,600 +74.4%
    2021$699 +2%$147,700
    2020$685 +11.6%$147,700 +13.9%
    2019$613 -48%$129,700
    2018$1,179 -67.3%$129,700
    2017$3,600 +486.9%$129,700
    2016$613 -83%$129,700
    2015$3,604 +1437%$129,700
    2014$235 $129,700 -2.3%
    2013-- $132,700 +165.4%
    2012-- $50,000
    2011-- $50,000
    2010-- $50,000
    2009-- $50,000
    2008-- $50,000
    2007-- $50,000
    2006-- $50,000
    2005-- $50,000
    2004-- $50,000 -27.4%
    2003-- $68,900
    2002-- $68,900

    Find assessor info on the county website

    Neighborhood: Ben Avon

    Nearby schools

    GreatSchools rating
    Schools provided by the listing agent
    • District: Avonworth

    Source: WPMLS. This data may not be complete. We recommend contacting the local school district to confirm school assignments for this home.

    Get pre-qualified for a loan
    At Zillow Home Loans, we can pre-qualify you in as little as 5 minutes with no impact to your credit score.

    An equal housing lender. NMLS #10287.

    Sell for more on Zillow
    Get a Zillow Showcase℠ listing at no additional cost and you could sell for .
    $403,500
    2% more
    +$8,070
    With Zillow Showcase(estimated)
    $411,570