Public Remarks
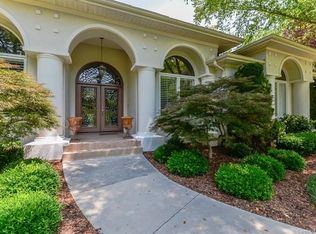
Mediterranean design with lovely water views! Expansive rooms with open floor plan, soaring ceilings, 8’ doors, heavy molding, and gourmet kitchen with island and granite. French doors lead to the 480 sf Lanai for entertaining while looking at Lake Wylie. Large master has sitting area, relaxing bath, and his and her walk-in closets. Office on main floor could be a 4th bedroom. Finished walk-out basement with lake view, kitchen, laundry, cedar lined closet, perfect living quarters for in-laws or large game area and covered patio Over 400 sq ft of walk in basement storage/workshop area. Plantation blinds throughout home, irrigation system on well, and only 10 minutes to downtown Belmont!
Closed
$985,000
311 Forest Bay Ct, Belmont, NC 28012
4beds
4,399sqft
Single Family Residence
Built in 2001
0.75 Acres Lot
$1,088,500 Zestimate®
$224/sqft
$3,596 Estimated rent
Home value
$1,088,500
$1.02M - $1.16M
$3,596/mo
Zestimate® history
Owner options
List your home for rent
$3,596/mo
Rent Zestimate®
Find your next renter with Zillow Rental Manager. Plus, with online applications, you can quickly screen prospective tenants – for free.
$3,596/mo
Rent Zestimate®
Refinance and save
$6,444/mo
Est. payment
Refinancing to a lower rate could help reduce your monthly payments and save thousands over the life of the loan.
$6,444/mo
Est. payment
Explore your selling options
Work with a Zillow partner agent
Leverage their expertise and Zillow's premium Showcase listings to get your home seen by more buyers.
Get startedList with your own agent
Get your home in front of millions of buyers by listing it on Zillow.
Learn how to do itSell it yourself
Take full control of how buyers see your home on Zillow by listing For Sale by Owner (FSBO).
List your homeWhat's special
Zillow last checked:
Listing updated:
Listed by:
Terry Cannon cannontc@yahoo.com,
Premier South
Bought with:
Vann Boger
Keller Williams South Park
Source: Canopy MLS as distributed by MLS GRID,MLS#: 4155280
Facts & features
Interior
Bedrooms & bathrooms
- Bedrooms: 4
- Bathrooms: 4
- Full bathrooms: 4
- Main level bedrooms: 3
Primary bedroom
- Features: Ceiling Fan(s), En Suite Bathroom, Garden Tub, Tray Ceiling(s), Walk-In Closet(s), Whirlpool
- Level: Main
Bedroom s
- Features: Ceiling Fan(s)
- Level: Main
Bedroom s
- Features: Ceiling Fan(s)
- Level: Basement
Bathroom full
- Level: Main
Bathroom full
- Level: Main
Bathroom full
- Level: Main
Family room
- Features: Computer Niche, Open Floorplan, Walk-In Closet(s)
- Level: Basement
Great room
- Features: Open Floorplan
- Level: Main
Kitchen
- Features: Breakfast Bar, Kitchen Island, Open Floorplan, Storage, Walk-In Pantry
- Level: Main
Kitchen
- Features: Built-in Features
- Level: Basement
Laundry
- Features: Built-in Features, Storage
- Level: Main
Laundry
- Features: Storage
- Level: Basement
Office
- Level: Main
Workshop
- Features: Storage
- Level: Basement
Heating
- Heat Pump
Cooling
- Central Air, Heat Pump
Appliances
- Included: Convection Oven, Dishwasher, Disposal, Down Draft, Electric Cooktop, Electric Oven, Electric Water Heater, ENERGY STAR Qualified Dishwasher, Exhaust Fan, Exhaust Hood, Microwave, Plumbed For Ice Maker, Self Cleaning Oven
- Laundry: Electric Dryer Hookup, In Basement, Laundry Room, Main Level
Features
- Breakfast Bar, Built-in Features, Soaking Tub, Kitchen Island, Open Floorplan, Pantry, Storage, Walk-In Closet(s), Walk-In Pantry
- Flooring: Carpet, Tile, Vinyl
- Doors: French Doors
- Windows: Insulated Windows, Window Treatments
- Basement: Basement Garage Door,Basement Shop,Exterior Entry,Finished,Storage Space,Walk-Out Access,Walk-Up Access
- Attic: Pull Down Stairs
- Fireplace features: Fire Pit, Gas Log, Great Room
Interior area
- Total structure area: 2,698
- Total interior livable area: 4,399 sqft
- Finished area above ground: 2,698
- Finished area below ground: 1,701
Property
Parking
- Total spaces: 2
- Parking features: Basement, Driveway, Attached Garage, Garage Door Opener, Garage Faces Side, Garage Shop, Keypad Entry
- Attached garage spaces: 2
- Has uncovered spaces: Yes
Features
- Levels: Two
- Stories: 2
- Patio & porch: Balcony, Covered, Front Porch, Patio, Porch, Rear Porch
- Exterior features: Fire Pit, In-Ground Irrigation
- Fencing: Electric
- Has view: Yes
- View description: Water
- Has water view: Yes
- Water view: Water
- Body of water: Lake Wylie
Lot
- Size: 0.75 Acres
- Features: Cul-De-Sac, Sloped, Wooded, Views
Living quarters
- Secondary features: Interior Connected,Separate Entrance,Separate Kitchen Facilities,Separate Living Quarters
Details
- Parcel number: 193419
- Zoning: R1
- Special conditions: Undisclosed,None
- Other equipment: Surround Sound
Construction
Type & style
- Home type: SingleFamily
- Architectural style: Mediterranean
- Property subtype: Single Family Residence
Materials
- Stucco
- Roof: Shingle,Other - See Remarks
Condition
- New construction: No
- Year built: 2001
Utilities & green energy
- Sewer: Septic Installed
- Water: Well
- Utilities for property: Cable Available, Underground Power Lines, Wired Internet Available
Community & HOA
Community
- Features: Street Lights
- Security: Carbon Monoxide Detector(s), Smoke Detector(s)
- Subdivision: Forest Bay
HOA
- Has HOA: Yes
- HOA fee: $425 annually
Location
- Region: Belmont
Financial & listing details
- Price per square foot: $224/sqft
- Tax assessed value: $844,840
- Annual tax amount: $6,209
- Date on market: 7/5/2024
- Cumulative days on market: 20 days
- Listing terms: Cash,Conventional,FHA,VA Loan
- Road surface type: Concrete, Paved
Price history
| Date | Event | Price |
|---|---|---|
| 9/6/2024 | Sold | $985,000-1.5%$224/sqft |
Source:  Canopy MLS as distributed by MLS GRID #4155280 Report a problem Canopy MLS as distributed by MLS GRID #4155280 Report a problem | ||
| 7/25/2024 | Pending sale | $999,500$227/sqft |
Source: Canopy MLS as distributed by MLS GRID #4155280 Report a problem | ||
| 7/5/2024 | Listed for sale | $999,500+17.6%$227/sqft |
Source: Canopy MLS as distributed by MLS GRID #4155280 Report a problem | ||
| 8/6/2021 | Sold | $850,000+48.6%$193/sqft |
Source: Canopy MLS as distributed by MLS GRID #3754677 Report a problem | ||
| 4/25/2017 | Sold | $572,000+1.2%$130/sqft |
Source: Public Record Report a problem | ||
| 1/25/2016 | Listing removed | $565,000$128/sqft |
Source: Keller Williams - Ballantyne Area #3073684 Report a problem | ||
| 7/17/2015 | Price change | $565,000-5%$128/sqft |
Source: Keller Williams - Ballantyne Area #3073684 Report a problem | ||
| 3/29/2015 | Price change | $595,000+0.3%$135/sqft |
Source: Keller Williams Ballantyne Area #3073684 Report a problem | ||
| 12/31/2014 | Listed for sale | $593,000$135/sqft |
Source: Keller Williams Realty Report a problem | ||
| 11/23/2014 | Listing removed | $593,000$135/sqft |
Source: Prudential Carolinas Realty CLC Realty #3010316 Report a problem | ||
| 5/30/2014 | Listed for sale | $593,000+753.2%$135/sqft |
Source: Prudential Carolinas Realty Report a problem | ||
| 1/5/2001 | Sold | $69,500$16/sqft |
Source: Public Record Report a problem | ||
Public tax history
| Year | Property taxes | Tax assessment |
|---|---|---|
| 2025 | $6,209 +2.9% | $869,670 +2.9% |
| 2024 | $6,032 +2.7% | $844,840 |
| 2023 | $5,872 +10.5% | $844,840 +46.3% |
| 2022 | $5,312 +4.5% | $577,410 |
| 2021 | $5,081 +6% | $577,410 |
| 2020 | $4,793 -5.3% | $577,410 |
| 2019 | $5,058 -13% | $577,410 -9.7% |
| 2018 | $5,816 | $639,140 |
| 2017 | $5,816 -1.1% | $639,140 |
| 2016 | $5,880 | $639,140 +2.3% |
| 2014 | $5,880 | $625,075 |
| 2012 | -- | $625,075 |
| 2011 | -- | $625,075 |
| 2010 | -- | $625,075 |
| 2009 | -- | $625,075 |
| 2008 | -- | $625,075 +8.4% |
| 2007 | -- | $576,440 |
| 2006 | -- | $576,440 |
| 2005 | -- | $576,440 |
| 2004 | -- | $576,440 |
| 2003 | -- | $576,440 |
| 2002 | -- | $576,440 |
Find assessor info on the county website
Neighborhood: 28012
Nearby homes
- $1,040,9003 bd4 ba4.2k sqft311 Forest Bay Ct #8, Belmont, NC 28012Off Market
- $15,2402.4 AcresForest Bay Ct, Mount holly, NC 28012Off Market
- $851,1003 bd2 ba3.2k sqft244 Quiet Waters Rd, Belmont, NC 28012Off Market
- $830,0003 bd2 ba2.6k sqft312 Forest Bay Ct, Belmont, NC 28012Sold
- $1,384,2005 bd5 ba5.9k sqft307 Forest Bay Ct, Belmont, NC 28012Off Market
- $108,1101.8 Acres246 Quiet Waters Rd, Belmont, NC 28012Off Market
- $714,4003 bd3 ba3.3k sqft240 Quiet Waters Rd, Belmont, NC 28012Off Market
- $893,1004 bd3 ba2.8k sqft308 Forest Bay Ct, Belmont, NC 28012Off Market
Nearby schools
GreatSchools rating
- NAJ B Page Primary SchoolGrades: PK-1Distance: 4.1 mi
- 5/10Belmont Middle SchoolGrades: 6-8Distance: 3.1 mi
- 8/10South Point High SchoolGrades: 9-12Distance: 3.2 mi
Get a cash offer in 3 minutes
Find out how much your home could sell for in as little as 3 minutes with a no-obligation cash offer.
Estimated market value
$1,088,500
Get a cash offer in 3 minutes
Find out how much your home could sell for in as little as 3 minutes with a no-obligation cash offer.
Estimated market value
$1,088,500
- North Carolina
- Gaston County
- Belmont
- 28012
- 311 Forest Bay Ct
Nearby cities
Nearby zip codes
Other Belmont Topics
