Best deal in town! Located in the heart of desirable Brandon, this home offers Florida living in style… with NO HOA! Homes this well-maintained and tastefully renovated rarely come available in this area and this home is loaded with extras! The UPDATED KITCHEN features solid wood shaker-style cabinets with soft-close drawers, bright granite countertops, and stainless appliances. You will enjoy an open entertaining area with spacious living room, which features beautiful waterproof luxury plank flooring and tons of natural light. A large dining space is perfect for making memories and enjoying dinners with family and friends. The large master suite features a private en-suite master bathroom, and tons of closet space. A split floor plan offers everyone plenty of privacy and space to spread out. Both secondary bedrooms feature ample closet space and fresh, new carpet and paint. The updated guest bathroom is sparkling fresh, and offers a calm sense of elegance. Outside you’ll enjoy the Florida lifestyle while entertaining family and friends in your large FENCED yard, perfect for your lovable pets. A 2 CAR GARAGE with indoor laundry space offers the ultimate in convenience and loads of storage space. NO HOA means you have the freedom to make this home yours, and you’ll have plenty of space for your toys, boat, etc. Close to restaurants and shops and only about 15 minutes from downtown Tampa, your new home is exactly where you want to be. Everything’s been done for you, so all you need to do is schedule your showing today and make this one yours!
Sold for $380,000
$380,000
311 Foxwood Dr, Brandon, FL 33510
3beds
1,411sqft
Single Family Residence
Built in 1978
7,000 Square Feet Lot
$359,900 Zestimate®
$269/sqft
$2,226 Estimated rent
Home value
$359,900
$342,000 - $378,000
$2,226/mo
Zestimate® history
Owner options
List your home for rent
$2,226/mo
Rent Zestimate®
Find your next renter with Zillow Rental Manager. Plus, with online applications, you can quickly screen prospective tenants – for free.
$2,226/mo
Rent Zestimate®
Refinance and save
$2,626/mo
Est. payment
Refinancing to a lower rate could help reduce your monthly payments and save thousands over the life of the loan.
$2,626/mo
Est. payment
Explore your selling options
Work with a Zillow partner agent
Leverage their expertise and Zillow's premium Showcase listings to get your home seen by more buyers.
Get startedList with your own agent
Get your home in front of millions of buyers by listing it on Zillow.
Learn how to do itSell it yourself
Take full control of how buyers see your home on Zillow by listing For Sale by Owner (FSBO).
List your homeWhat's special
Large fenced yardTons of natural lightSoft-close drawersSplit floor planPrivate en-suite master bathroomAmple closet spaceNew carpet
Zillow last checked:
Listing updated:
Listed by:
Stephen Scott PA 813-688-0068,
PINEYWOODS REALTY LLC 813-225-1890,
Tampa Tim Terpening 813-545-5302,
PINEYWOODS REALTY LLC
Bought with:
Brian Walsh, 3308711
SKYCOAST REALTY GROUP
Source: Stellar MLS,MLS#: T3452522 Originating MLS: Tampa
Originating MLS: Tampa
Facts & features
Interior
Bedrooms & bathrooms
- Bedrooms: 3
- Bathrooms: 2
- Full bathrooms: 2
Primary bedroom
- Features: Built-in Closet
- Level: First
- Dimensions: 12x12
Bedroom 2
- Features: Built-in Closet
- Level: First
- Dimensions: 10x12
Bedroom 3
- Features: Built-in Closet
- Level: First
- Dimensions: 10x13
Kitchen
- Level: First
- Dimensions: 9x10
Living room
- Level: First
- Dimensions: 15x12
Heating
- Central
Cooling
- Central Air
Appliances
- Included: Dishwasher, Microwave, Range
- Laundry: Inside, In Garage
Features
- Cathedral Ceiling(s), Primary Bedroom Main Floor, Open Floorplan, Solid Wood Cabinets, Split Bedroom, Stone Counters
- Flooring: Carpet, Vinyl
- Doors: French Doors, Sliding Doors
- Has fireplace: No
Interior area
- Total structure area: 1,877
- Total interior livable area: 1,411 sqft
Property
Parking
- Total spaces: 2
- Parking features: Driveway
- Attached garage spaces: 2
- Has uncovered spaces: Yes
- Details: Garage Dimensions: 20X18
Features
- Levels: One
- Stories: 1
- Patio & porch: Rear Porch
- Fencing: Wood
Lot
- Size: 7,000 Square Feet
- Dimensions: 70 x 100
Details
- Parcel number: U2129202DKB0000000019.0
- Zoning: RSC-6
- Special conditions: None
Construction
Type & style
- Home type: SingleFamily
- Property subtype: Single Family Residence
Materials
- Block
- Foundation: Slab
- Roof: Shingle
Condition
- New construction: No
- Year built: 1978
Utilities & green energy
- Sewer: Public Sewer
- Water: Public
- Utilities for property: Public
Community & HOA
Community
- Pet fee: $0 monthly
- Subdivision: BRANDONTREE
HOA
- Has HOA: No
Location
- Region: Brandon
Financial & listing details
- Price per square foot: $269/sqft
- Tax assessed value: $244,507
- Annual tax amount: $1,296
- Date on market: 6/15/2023
- Cumulative days on market: 14 days
- Listing terms: Cash,Conventional,VA Loan
- Ownership: Fee Simple
- Total actual rent: 0
- Road surface type: Asphalt
Price history
| Date | Event | Price |
|---|---|---|
| 7/28/2023 | Sold | $380,000$269/sqft |
Source:  Stellar MLS #T3452522 Report a problem Stellar MLS #T3452522 Report a problem | ||
| 7/1/2023 | Pending sale | $380,000+1.4%$269/sqft |
Source: Stellar MLS #T3452522 Report a problem | ||
| 6/15/2023 | Listed for sale | $374,900+65.4%$266/sqft |
Source: Stellar MLS #T3452522 Report a problem | ||
| 5/12/2023 | Sold | $226,600-27%$161/sqft |
Source: Public Record Report a problem | ||
| 12/12/2022 | Listing removed | -- |
Source: Owner Report a problem | ||
| 12/4/2022 | Listed for sale | $310,500+377.7%$220/sqft |
Source: Owner Report a problem | ||
| 1/6/1998 | Sold | $65,000$46/sqft |
Source: Public Record Report a problem | ||
Public tax history
| Year | Property taxes | Tax assessment |
|---|---|---|
| 2025 | $3,074 +8.2% | $173,690 +2.9% |
| 2024 | $2,841 +98.4% | $168,795 +88.2% |
| 2023 | $1,432 +10.4% | $89,697 +3% |
| 2022 | $1,297 +3.6% | $87,084 +3% |
| 2021 | $1,252 +6.5% | $84,548 +1.4% |
| 2020 | $1,175 +7.2% | $83,381 +2.3% |
| 2019 | $1,096 | $81,506 +1.9% |
| 2018 | $1,096 +4.9% | $79,986 -30.9% |
| 2017 | $1,045 +2.5% | $115,777 +50.9% |
| 2016 | $1,019 +3.4% | $76,730 +0.7% |
| 2015 | $986 +1.6% | $76,197 +0.8% |
| 2014 | $970 | $75,592 +1.5% |
| 2013 | $970 -1.2% | $74,475 +1.7% |
| 2012 | $981 -13.1% | $73,230 -10.1% |
| 2011 | $1,129 +3.3% | $81,492 +1.5% |
| 2010 | $1,092 +4.3% | $80,288 +2.7% |
| 2009 | $1,047 +0.9% | $78,177 +0.1% |
| 2008 | $1,037 -18.8% | $78,099 +3% |
| 2007 | $1,277 -2.7% | $75,824 +2.5% |
| 2006 | $1,313 +1% | $73,975 +3% |
| 2005 | $1,300 | $71,820 +3% |
| 2004 | -- | $69,728 +1.9% |
| 2003 | -- | $68,428 +2.4% |
| 2002 | -- | $66,824 +1.6% |
| 2001 | -- | $65,772 -1.1% |
| 2000 | $1,159 | $66,478 |
Find assessor info on the county website
Neighborhood: 33510
Nearby homes
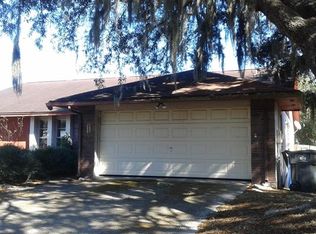
- $351,2003 bd2 ba1.4k sqft313 Foxwood Dr, Brandon, FL 33510Off Market
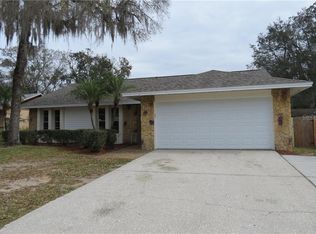
- $356,1003 bd2 ba1.4k sqft309 Foxwood Dr, Brandon, FL 33510Off Market
- $318,5003 bd2 ba1.4k sqft224 Limona Rd, Brandon, FL 33510Off Market
- $390,7005 bd3 ba2.4k sqft222 Limona Rd, Brandon, FL 33510Off Market
- $325,4003 bd2 ba1.3k sqft226 Limona Rd, Brandon, FL 33510Off Market
- $328,4003 bd2 ba1.6k sqft401 Foxwood Dr, Brandon, FL 33510Off Market
- $320,5004 bd2 ba1.3k sqft307 Foxwood Dr, Brandon, FL 33510Off Market
- $369,9004 bd2 ba1.8k sqft1401 Gulfwood Ct, Brandon, FL 33510Off Market
Nearby schools
GreatSchools rating
- 5/10Limona Elementary SchoolGrades: PK-5Distance: 1.1 mi
- 3/10Mann Middle SchoolGrades: 6-8Distance: 1.6 mi
- 3/10Brandon High SchoolGrades: 9-12Distance: 0.4 mi
Get a cash offer in 3 minutes
Find out how much your home could sell for in as little as 3 minutes with a no-obligation cash offer.
Estimated market value
$359,900
Get a cash offer in 3 minutes
Find out how much your home could sell for in as little as 3 minutes with a no-obligation cash offer.
Estimated market value
$359,900
- Florida
- Hillsborough County
- Brandon
- 33510
- 311 Foxwood Dr
Nearby cities
Nearby neighborhoods
Nearby zip codes
Other Brandon Topics
