Showings start Friday, 8/15/25. Welcome to 311 Gibson Ave, a charming and move-in-ready single-family home in the Rosewood Park section of Warminster. This 3-bedroom, 1-bath gem sits on a generous 0.28-acre lot in the sought-after Centennial School District. The 1,500 square foot home is filled with loving updates from a master carpenter, including a beautifully renovated kitchen brimming with natural light, custom cabinetry, and a farmhouse sink. The living room has a built-in bookcase with deep cabinets and drawers for storage. The primary bedroom includes a custom wardrobe. The roof was replaced in 2024. The lower-level rec room has endless possibilities (285 square feet not accounted for in the public record floor plan), and the large open backyard is perfect for entertaining, gardening, and playing. Conveniently located near Willow Dale Elementary, Log College Middle, William Tennent High School, parks, and shopping, this home blends updated comfort with a prime location. Ready for you to move in and make it your own. Schedule your tour today!
Sold for $425,000
Street View
$425,000
311 Gibson Ave, Warminster, PA 18974
3beds
1,541sqft
Single Family Residence
Built in 1959
0.28 Acres Lot
$444,200 Zestimate®
$276/sqft
$2,627 Estimated rent
Home value
$444,200
Estimated sales range
Not available
$2,627/mo
Zestimate® history
Owner options
List your home for rent
$2,627/mo
Rent Zestimate®
Find your next renter with Zillow Rental Manager. Plus, with online applications, you can quickly screen prospective tenants – for free.
$2,627/mo
Rent Zestimate®
Refinance and save
$2,679/mo
Est. payment
Refinancing to a lower rate could help reduce your monthly payments and save thousands over the life of the loan.
$2,679/mo
Est. payment
Explore your selling options
Work with a Zillow partner agent
Leverage their expertise and Zillow's premium Showcase listings to get your home seen by more buyers.
Get startedList with your own agent
Get your home in front of millions of buyers by listing it on Zillow.
Learn how to do itSell it yourself
Take full control of how buyers see your home on Zillow by listing For Sale by Owner (FSBO).
List your homeWhat's special
Custom wardrobeLarge open backyardRenovated kitchenLower-level rec roomFarmhouse sinkNatural lightCustom cabinetry
Zillow last checked:
Listing updated:
Listed by:
Steven Beal 215-370-7511,
Coldwell Banker Realty
Bought with:
Lauren Talvet, RS-0038524
Iron Valley Real Estate Doylestown
Source: Bright MLS,MLS#: PABU2102620
Facts & features
Interior
Bedrooms & bathrooms
- Bedrooms: 3
- Bathrooms: 1
- Full bathrooms: 1
Rooms
- Room types: Bedroom 2, Bedroom 3, Kitchen, Family Room, Bedroom 1, Laundry, Recreation Room
Bedroom 1
- Level: Upper
Bedroom 2
- Level: Upper
Bedroom 3
- Level: Upper
Family room
- Level: Main
Kitchen
- Level: Main
Laundry
- Level: Lower
Recreation room
- Level: Lower
Heating
- Forced Air, Natural Gas
Cooling
- Central Air, Electric
Appliances
- Included: Dishwasher, Disposal, Microwave, Refrigerator, Cooktop, Gas Water Heater
- Laundry: Lower Level, Laundry Room
Features
- Attic, Built-in Features, Crown Molding, Family Room Off Kitchen, Eat-in Kitchen, Kitchen Island, Recessed Lighting, Upgraded Countertops, Dry Wall
- Flooring: Wood
- Basement: Exterior Entry,Partially Finished,Side Entrance,Walk-Out Access
- Has fireplace: No
Interior area
- Total structure area: 1,541
- Total interior livable area: 1,541 sqft
- Finished area above ground: 1,256
- Finished area below ground: 285
Property
Parking
- Total spaces: 4
- Parking features: Driveway, Off Street
- Uncovered spaces: 2
Accessibility
- Accessibility features: None
Features
- Levels: Multi/Split,Two
- Stories: 2
- Exterior features: Sidewalks
- Pool features: None
Lot
- Size: 0.28 Acres
- Features: Level
Details
- Additional structures: Above Grade, Below Grade
- Parcel number: 49011139
- Zoning: R2
- Special conditions: Standard
Construction
Type & style
- Home type: SingleFamily
- Property subtype: Single Family Residence
Materials
- Block, Asphalt, Mixed Plumbing, Other, Asbestos
- Foundation: Block
- Roof: Asphalt
Condition
- Very Good
- New construction: No
- Year built: 1959
Utilities & green energy
- Electric: 200+ Amp Service
- Sewer: Public Sewer
- Water: Public
- Utilities for property: Cable Connected, Phone Connected, Cable
Community & HOA
Community
- Subdivision: Rosewood Park
HOA
- Has HOA: No
Location
- Region: Warminster
- Municipality: WARMINSTER TWP
Financial & listing details
- Price per square foot: $276/sqft
- Tax assessed value: $21,600
- Annual tax amount: $4,707
- Date on market: 8/13/2025
- Listing agreement: Exclusive Agency
- Listing terms: Cash,Conventional
- Inclusions: Washer, Dryer, Fridge, Wall Shelving, And Desk In Bedroom 3.
- Exclusions: Swingset
- Ownership: Fee Simple
Price history
| Date | Event | Price |
|---|---|---|
| 9/19/2025 | Sold | $425,000+3.7%$276/sqft |
Source:  Bright MLS #PABU2102620 Report a problem Bright MLS #PABU2102620 Report a problem | ||
| 8/17/2025 | Pending sale | $409,900$266/sqft |
Source: Bright MLS #PABU2102620 Report a problem | ||
| 8/13/2025 | Listed for sale | $409,900+86.3%$266/sqft |
Source: Bright MLS #PABU2102620 Report a problem | ||
| 4/2/2009 | Sold | $220,000$143/sqft |
Source: Public Record Report a problem | ||
Public tax history
| Year | Property taxes | Tax assessment |
|---|---|---|
| 2025 | $4,707 | $21,600 |
| 2024 | $4,707 +6.5% | $21,600 |
| 2023 | $4,419 +2.2% | $21,600 |
| 2022 | $4,324 +2.4% | $21,600 |
| 2021 | $4,223 +1.4% | $21,600 |
| 2020 | $4,164 +8.2% | $21,600 |
| 2018 | $3,849 +3% | $21,600 |
| 2017 | $3,736 | $21,600 |
| 2016 | $3,736 -3.3% | $21,600 |
| 2015 | $3,862 | $21,600 |
| 2014 | $3,862 | $21,600 |
| 2013 | -- | $21,600 |
| 2012 | -- | $21,600 |
| 2011 | -- | $21,600 |
| 2010 | -- | $21,600 |
| 2009 | -- | $21,600 |
| 2008 | -- | $21,600 |
| 2007 | -- | $21,600 |
| 2006 | -- | $21,600 |
| 2005 | -- | $21,600 +300% |
| 2004 | -- | $5,400 |
| 2003 | -- | $5,400 |
| 2002 | -- | $5,400 |
| 2000 | -- | $5,400 |
Find assessor info on the county website
Neighborhood: 18974
Nearby homes
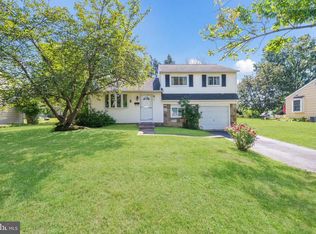
- $425,0003 bd1 ba936 sqft319 Gibson Ave, Warminster, PA 18974Off Market
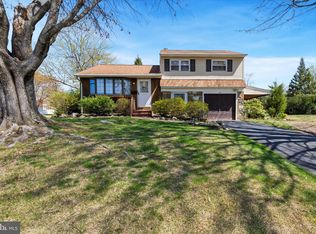
- $390,0003 bd1 ba1.2k sqft301 Gibson Ave, Warminster, PA 18974Sold
- $410,0003 bd1 ba1.1k sqft327 Gibson Ave, Warminster, PA 18974Sold
- $621,4004 bd2 ba2.1k sqft330 Magnolia Rd, Warminster, PA 18974Off Market
- $565,700-- bd2 ba1.3k sqft338 Magnolia Rd, Warminster, PA 18974Off Market
- $430,0003 bd1 ba1.1k sqft312 Gibson Ave, Warminster, PA 18974Sold
- $468,0003 bd1 ba1.3k sqft840 Walnut Rd, Warminster, PA 18974Sold
- $430,400-- bd1 ba936 sqft859 Walnut Rd, Warminster, PA 18974Off Market
Nearby schools
GreatSchools rating
- 6/10Willow Dale El SchoolGrades: K-5Distance: 0.8 mi
- 8/10Log College Middle SchoolGrades: 6-8Distance: 0.9 mi
- 6/10William Tennent High SchoolGrades: 9-12Distance: 2.5 mi
Schools provided by the listing agent
- District: Centennial
Source: Bright MLS. This data may not be complete. We recommend contacting the local school district to confirm school assignments for this home.
Get a cash offer in 3 minutes
Find out how much your home could sell for in as little as 3 minutes with a no-obligation cash offer.
Estimated market value
$444,200
Get a cash offer in 3 minutes
Find out how much your home could sell for in as little as 3 minutes with a no-obligation cash offer.
Estimated market value
$444,200
- Pennsylvania
- Bucks County
- Warminster
- 18974
- 311 Gibson Ave
Nearby cities
Nearby neighborhoods
Nearby zip codes
Other Warminster Topics
