Skip main navigation
Sold for $2,750,000
  • $2,750,000

    311 Glencoe Street, Denver, CO 80220

    4beds
    4,921sqft
    Single Family Residence
    Built in 1993
    7,510 Square Feet Lot
    $2,749,300 Zestimate®
    $559/sqft
    $7,355 Estimated rent

    Home value

    $2,749,300

    $2.61M - $2.89M

    $7,355/mo

    Zestimate® history
    Loading
    Loading...

    Owner options

    List your home for rent

    $7,355/mo

    Rent Zestimate®

    Find your next renter with Zillow Rental Manager. Plus, with online applications, you can quickly screen prospective tenants – for free.

    Learn more

    $7,355/mo

    Rent Zestimate®

    Refinance and save

    $12,749/mo

    Est. payment

    Refinancing to a lower rate could help reduce your monthly payments and save thousands over the life of the loan.

    See today's rates

    $12,749/mo

    Est. payment

    Explore your selling options

    Work with a Zillow partner agent

    Leverage their expertise and Zillow's premium Showcase listings to get your home seen by more buyers.

    Get started

    List with your own agent

    Get your home in front of millions of buyers by listing it on Zillow.

    Learn how to do it

    Sell it yourself

    Take full control of how buyers see your home on Zillow by listing For Sale by Owner (FSBO).

    List your home

    What's special

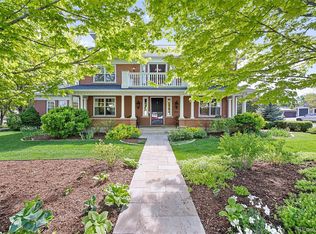
    Tucked along a quiet, tree-lined street just steps from Robinson Park, this beautifully reimagined custom home sits on a generous 7,500 sq. ft lot. With a full, quality-driven renovation, this home has been beautifully transformed, offering refined interiors and enduring design that continues to impress. The stunning chef's kitchen features custom cabinetry, high-end appliances, and an oversized island that anchors the space, along with a dedicated eating area and a door opening directly to the outdoor kitchen for effortless indoor-outdoor living. The flowing floor plan is ideal for both everyday life and entertaining. Double doors off the family room lead to a showstopping back deck complete with a pergola, built-in seating, and generous room to host gatherings of any size. A built-in fountain adds a tranquil focal point to the backyard, creating a peaceful, resort-like escape right at home. The main level also includes a dedicated home office and an elegant formal dining room. Upstairs, the spacious primary suite serves as a private sanctuary, featuring a spa-inspired remodeled ensuite bath with thoughtful finishes throughout. Two additional well-sized bedrooms and a full bath complete the upper level. The finished basement expands the home's versatility with a large great room perfect for media or play, a dedicated home gym, and a fourth bedroom ideal for guests or a private office. Ideally located within close proximity to a number of top schools and just minutes from Cherry Creek's renowned dining and shopping, this exceptional home offers the rare combination of quality, comfort, and lifestyle.

    Zillow last checked:

    Listing updated:

    Listed by:

    Kathy Staiano 303-333-9489 kstaiano@livsothebysrealty.com,

    LIV Sotheby's International Realty,

    Steve Blank 303-893-3200,

    LIV Sotheby's International Realty

    Bought with:

    Andrew Johnsen, 100044746

    MY Denver Real Estate

    Source: REcolorado as distributed by MLS GRID,MLS#: 4298787MLS Logo

    Facts & features

    Interior

    Bedrooms & bathrooms
    • Bedrooms: 4
    • Bathrooms: 4
    • Full bathrooms: 2
    • 3/4 bathrooms: 1
    • 1/2 bathrooms: 1
    • Main level bathrooms: 1
    Bedroom
    • Features: Primary Suite
    • Level: Upper
    Bedroom
    • Level: Upper
    Bedroom
    • Level: Upper
    Bedroom
    • Level: Basement
    Bathroom
    • Level: Main
    Bathroom
    • Features: En Suite Bathroom, Primary Suite
    • Level: Upper
    Bathroom
    • Level: Upper
    Bathroom
    • Level: Basement
    Dining room
    • Level: Main
    Exercise room
    • Level: Basement
    Family room
    • Level: Main
    Great room
    • Level: Main
    Great room
    • Level: Basement
    Kitchen
    • Level: Main
    Laundry
    • Level: Main
    Office
    • Level: Main
    Heating
    • Forced Air, Natural Gas
    Cooling
    • Central Air
    Features
    • Basement: Finished,Full
    Interior area
    • Total structure area: 4,921
    • Total interior livable area: 4,921 sqft
    • Finished area above ground: 3,441
    • Finished area below ground: 1,306

    Property

    Parking
    • Total spaces: 2
    • Parking features: Garage - Attached
    • Attached garage spaces: 2
    Features
    • Levels: Two
    • Stories: 2
    • Patio & porch: Deck, Front Porch
    • Exterior features: Private Yard
    Lot
    • Size: 7,510 Square Feet
    • Features: Level
    Details
    • Parcel number: 607115020
    • Zoning: E-SU-DX
    • Special conditions: Standard

    Construction

    Type & style
    • Home type: SingleFamily
    • Architectural style: Contemporary
    • Property subtype: Single Family Residence
    Materials
    • Brick, Frame
    • Roof: Other
    Condition
    • Updated/Remodeled
    • Year built: 1993

    Utilities & green energy

    • Sewer: Public Sewer
    • Water: Public

    Community & HOA

    Community
    • Subdivision: Hilltop
    HOA
    • Has HOA: No
    Location
    • Region: Denver

    Financial & listing details

    • Price per square foot: $559/sqft
    • Tax assessed value: $1,731,800
    • Annual tax amount: $8,898
    • Date on market: 4/24/2026
    • Listing terms: Cash,Conventional,FHA,Jumbo,VA Loan
    • Exclusions: Seller's Personal Property And Staging Items
    • Ownership: Individual
    • Road surface type: Paved

    Price history

    DateEventPrice
    5/29/2026Sold$2,750,000$559/sqft
    Source: REcolorado as distributed by MLS GRID #4298787 Report a problem
    4/28/2026Pending sale$2,750,000$559/sqft
    Source: REcolorado as distributed by MLS GRID #4298787 Report a problem
    4/24/2026Listed for sale$2,750,000+205.6%$559/sqft
    Source: REcolorado as distributed by MLS GRID #4298787 Report a problem
    12/14/2011Sold$900,000-16.3%$183/sqft
    Source: Public Record Report a problem
    4/22/2009Listing removed$1,075,000$218/sqft
    Source: Homes.com Report a problem
    2/15/2009Price change$1,075,000-4.4%$218/sqft
    Source: Homes.com Report a problem
    11/27/2008Price change$1,125,000-8.2%$229/sqft
    Source: Homes.com Report a problem
    7/4/2008Price change$1,225,000-5.4%$249/sqft
    Source: Homes.com Report a problem
    4/26/2008Listed for sale$1,295,000+43.1%$263/sqft
    Source: Homes.com Report a problem
    5/15/2002Sold$905,000$184/sqft
    Source: Public Record Report a problem

    Public tax history

    YearProperty taxesTax assessment
    2024$8,706 +4.4%$112,350 -3.3%
    2023$8,341 +3.6%$116,150 +10.7%
    2022$8,052 +4.7%$104,890 -2.8%
    2021$7,694 +2.9%$107,910 +4.1%
    2020$7,478 -2.3%$103,697 -0.7%
    2019$7,657 $104,421 +5.5%
    2018$7,657 +0.3%$98,970
    2017$7,634 -2.9%$98,970 -1.6%
    2016$7,862 +11.1%$100,630
    2015$7,075 0%$100,630 +18.1%
    2014$7,078 +13%$85,190
    2013$6,266 +17.9%$85,190 +14.3%
    2012$5,315 -7.1%$74,530 +0.3%
    2011$5,720 +2.2%$74,330 -13.5%
    2010$5,595 -2.8%$85,890
    2009$5,759 -0.2%$85,890 -0.4%
    2008$5,769 +17.6%$86,230
    2007$4,904 +1.1%$86,230 +17.7%
    2006$4,849 +3.2%$73,250
    2005$4,699 +7.7%$73,250 -2.3%
    2003$4,363 +1.9%$74,980 +2.9%
    2002$4,283 $72,900 +30.9%
    2001-- $55,700
    Find assessor info on the county website

    Neighborhood: Hilltop

    Nearby schools

    GreatSchools rating
    Schools provided by the listing agent
    • Elementary: Carson
    • Middle: Hill
    • High: George Washington
    • District: Denver 1

    Source: REcolorado as distributed by MLS GRID. This data may not be complete. We recommend contacting the local school district to confirm school assignments for this home.

    Get a cash offer in 3 minutes
    Find out how much your home could sell for in as little as 3 minutes with a no-obligation cash offer.
    Estimated market value
    $2,749,300
    Get a cash offer in 3 minutes
    Find out how much your home could sell for in as little as 3 minutes with a no-obligation cash offer.
    Estimated market value
    $2,749,300