Skip main navigation
Off market
  • $587,900

    311 Goldeneye Ln, Sneads Ferry, NC 28460

    5beds
    3,631sqft
    SingleFamily
    Built in 2013
    0.3 Acres Lot
    $587,900 Zestimate®
    $162/sqft
    $3,400 Estimated rent

    Home value

    $587,900

    $559,000 - $617,000

    $3,400/mo

    Zestimate® history
    Loading
    Loading...

    Owner options

    List your home for rent

    $3,400/mo

    Rent Zestimate®

    Find your next renter with Zillow Rental Manager. Plus, with online applications, you can quickly screen prospective tenants – for free.

    Learn more

    $3,400/mo

    Rent Zestimate®

    Refinance and save

    $3,541/mo

    Est. payment

    Refinancing to a lower rate could help reduce your monthly payments and save thousands over the life of the loan.

    See today's rates

    $3,541/mo

    Est. payment

    Explore your selling options

    Work with a Zillow partner agent

    Leverage their expertise and Zillow's premium Showcase listings to get your home seen by more buyers.

    Get started

    List with your own agent

    Get your home in front of millions of buyers by listing it on Zillow.

    Learn how to do it

    Sell it yourself

    Take full control of how buyers see your home on Zillow by listing For Sale by Owner (FSBO).

    List your home

    What's special

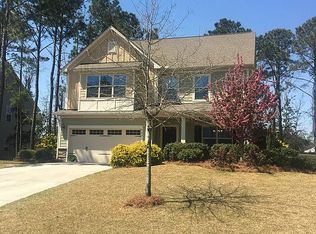
    Stunning 4 bedroom Plus Bonus, 4 full bath residence with over 3,600 heated square feet located in the premier gated community of Mimosa Bay! This sprawling Virginia floor plan features 4 bedrooms, 4 full baths, den/study, formal dining room, upstairs loft, laundry room, eat-in kitchen area, breakfast bar, media, two bonus rooms, covered porch with patio and a two car garage with entryway nook and hall closet for easy storage. Enter this spectacular residence featuring new luxury flooring throughout the main level, with a home office off to the left, to the right of the entry is a beautiful formal dining room detailed with gorgeous wainscoting. The foyer leads into the spacious family room with serene views of the private back yard and features a brick exterior patio. Enjoy the cozy gas log fireplace with granite surround in living room featuring wired surround sound speaker system and is open to the kitchen and breakfast nook. The kitchen boasts gorgeous ebony cabinets, upgraded stainless appliances, granite countertops, tile backsplash, breakfast bar, and an abundance of cabinets and counter space. There is also an eat-in breakfast nook with beautiful views of the private rear yard. The master suite is gracious in size and is located on the main level and boasts a huge walk-in closet, trey ceiling, and a private master bath featuring separate vanities, water closet, walk-in shower, and soaker tub. The second floor boasts three oversized bedrooms with two separate full baths, linen closet, large open Loft, spacious laundry room, huge bonus room with another bonus room inside, and a large walk in attic storage area.The backyard of this beautiful residence is a paradise, boasting a patio with mature landscaping and an in-ground irrigation system which covers the entire home site. This home is a well-crafted , with a 50 year roof warranty plus free shingle replacement,hardy plank siding,taexx system and a home warranty. Ceiling fans in every bedroom! A must see!

    This property is not currently displayed as for sale or rent on Zillow. This may be different from what's on other websites or public sources.

    Facts & features

    Interior

    Bedrooms & bathrooms
    • Bedrooms: 5
    • Bathrooms: 4
    • Full bathrooms: 4
    Heating
    • Heat pump, Electric
    Cooling
    • Central
    Appliances
    • Included: Dishwasher, Microwave
    Features
    • 1st Floor Master, Ceiling Fan(s), Pantry, 9Ft+ Ceilings, Ceiling - Trey, Smoke Detectors, Gas Logs, Sprinkler System, Walk-In Closet, Foyer
    • Flooring: Tile, Carpet, Laminate
    • Attic: Stairs - Pull Down, Walk-In
    Interior area
    • Total interior livable area: 3,631 sqft

    Property

    Parking
    • Total spaces: 6
    Features
    • Exterior features: Composition
    • Fencing: Rear Only, Wood, Full
    Lot
    • Size: 0.3 Acres
    Details
    • Parcel number: 152766

    Construction

    Type & style
    • Home type: SingleFamily
    Materials
    • Other
    • Roof: Other
    Condition
    • Year built: 2013

    Community & HOA

    HOA
    • Has HOA: Yes
    • HOA fee: $83 monthly
    Location
    • Region: Sneads Ferry

    Financial & listing details

    • Price per square foot: $162/sqft
    • Tax assessed value: $464,386
    • Annual tax amount: $3,041

    Price history

    DateEventPrice
    5/24/2023Sold$565,000+50.7%$156/sqft
    Source: Public Record Report a problem
    4/22/2020Sold$375,000-2.3%$103/sqft
    Source: Public Record Report a problem
    3/8/2020Pending sale$383,900$106/sqft
    Source: RE/MAX Now #100198954 Report a problem
    2/29/2020Price change$383,900-1.6%$106/sqft
    Source: RE/MAX Now #100198954 Report a problem
    2/10/2020Price change$390,000-2.5%$107/sqft
    Source: RE/MAX Now #100198954 Report a problem
    1/10/2020Listed for sale$399,900-4%$110/sqft
    Source: RE/MAX Now #100198954 Report a problem
    10/13/2019Listing removed$416,500$115/sqft
    Source: RE/MAX Now #100180855 Report a problem
    8/23/2019Listed for sale$416,500+22.5%$115/sqft
    Source: RE/MAX Now #100180855 Report a problem
    7/2/2016Listing removed$339,900$94/sqft
    Source: Coldwell Banker Sea Coast Advantage #100017488 Report a problem
    6/20/2016Listed for sale$339,900+14.5%$94/sqft
    Source: Coldwell Banker Sea Coast Advantage-Sneads Ferry #100017488 Report a problem
    5/26/2015Sold$296,900-7.2%$82/sqft
    Source: Hive MLS #80159220 Report a problem
    10/15/2014Price change$319,900-4.5%$88/sqft
    Source: Coldwell Banker Sea Coast Advantage #486073 Report a problem
    6/8/2013Listed for sale$334,900$92/sqft
    Source: HH Homes Report a problem

    Public tax history

    YearProperty taxesTax assessment
    2025$3,041 $464,386
    2024$3,041 $464,386
    2023$3,041 0%$464,386
    2022$3,042 +24.7%$464,386 +34.2%
    2021$2,439 $345,950
    2020$2,439 $345,950
    2019$2,439 $345,950
    2018$2,439 +22.9%$345,950 +17.7%
    2017$1,985 $294,020
    2016$1,985 $294,020
    2015$1,985 $294,020
    2014$1,985 $294,020
    Find assessor info on the county website

    Neighborhood: 28460

    Nearby schools

    GreatSchools rating
    Schools provided by the listing agent
    • Elementary: Dixon
    • Middle: Dixon
    • High: Dixon
    • District: Onslow

    Source: The MLS. This data may not be complete. We recommend contacting the local school district to confirm school assignments for this home.

    Get a cash offer in 3 minutes
    Find out how much your home could sell for in as little as 3 minutes with a no-obligation cash offer.
    Estimated market value
    $587,900
    Get a cash offer in 3 minutes
    Find out how much your home could sell for in as little as 3 minutes with a no-obligation cash offer.
    Estimated market value
    $587,900