Tucked within a beautifully landscaped courtyard, surrounded by mature trees and inviting sitting areas, this well-maintained 2.5-story colonial-style home is part of Warrington Township’s highly desired Bluestone Creek community, known for its sidewalk-lined streets, friendly atmosphere, and convenient location within the renowned Central Bucks School District. Inside, the home offers a warm and welcoming layout with hardwood floors throughout the kitchen, dining room, and powder room, complemented by neutral paint tones and plush carpeting. The spacious family room features high ceilings and crown molding and flows seamlessly into the dining area, which includes decorative chair rail molding and sliding doors that lead to the outdoor space. The adjoining kitchen is equipped with stainless steel appliances and offers the perfect balance of counter and cabinet space for both everyday living and entertaining. Upstairs, the freshly painted primary suite features cathedral-high ceilings, a ceiling fan, and a generous walk-in closet. A staircase in the room leads to a bonus loft area that provides flexible space for a home office, reading nook, or guest area. The second bedroom is equally inviting, with charming décor, its own walk-in closet, a ceiling fan, and shared access to the full bath. The approximately 180 sq. ft. of finished basement space provides great additional room for recreation, work, exercise, or hobbies. On this level, you’ll also find a separate area for laundry and storage. Additional features include a battery backup sump pump, water softener, fire sprinkler system, gas heat, central air, extra attic insulation for energy efficiency, a newer water heater, and a roof recently replaced by the HOA. This central Bucks County community offers easy access to shopping, dining, and Routes 611, 309, and the Pennsylvania Turnpike. There are also walking trails that surround Bluestone Creek, with a portion of the walking trail weaving through wooded areas and Little Neshaminy Creek. Whether you’re looking for a place to call home or a smart investment* opportunity, 311 Goldenrod Court offers comfort, convenience, timeless appeal, and is move-in ready! Schedule your private showing today and discover the beauty and ease of Bluestone Creek living! *please confirm investment opportunities with the association
Sold for $360,000
$360,000
311 Goldenrod Ct, Warrington, PA 18976
2beds
1,305sqft
Townhouse
Built in 2004
-- sqft lot
$368,300 Zestimate®
$276/sqft
$2,467 Estimated rent
Home value
$368,300
$343,000 - $398,000
$2,467/mo
Zestimate® history
Owner options
List your home for rent
$2,467/mo
Rent Zestimate®
Find your next renter with Zillow Rental Manager. Plus, with online applications, you can quickly screen prospective tenants – for free.
$2,467/mo
Rent Zestimate®
Refinance and save
$2,311/mo
Est. payment
Refinancing to a lower rate could help reduce your monthly payments and save thousands over the life of the loan.
$2,311/mo
Est. payment
Explore your selling options
Work with a Zillow partner agent
Leverage their expertise and Zillow's premium Showcase listings to get your home seen by more buyers.
Get startedList with your own agent
Get your home in front of millions of buyers by listing it on Zillow.
Learn how to do itSell it yourself
Take full control of how buyers see your home on Zillow by listing For Sale by Owner (FSBO).
List your homeWhat's special
Surrounded by mature treesBeautifully landscaped courtyardHigh ceilingsCathedral-high ceilingsSpacious family roomGenerous walk-in closetFreshly painted primary suite
Zillow last checked:
Listing updated:
Listed by:
Erika Moyer 215-499-0680,
Coldwell Banker Realty
Bought with:
Clarence Heathcote, RM426262
Homestarr Realty
Source: Bright MLS,MLS#: PABU2109322
Facts & features
Interior
Bedrooms & bathrooms
- Bedrooms: 2
- Bathrooms: 2
- Full bathrooms: 1
- 1/2 bathrooms: 1
- Main level bathrooms: 1
Rooms
- Room types: Dining Room, Primary Bedroom, Bedroom 2, Kitchen, Family Room, Basement, Laundry, Loft, Storage Room, Full Bath, Half Bath
Primary bedroom
- Level: Upper
Bedroom 2
- Level: Upper
Basement
- Level: Lower
Dining room
- Level: Main
Family room
- Level: Main
Other
- Level: Upper
Half bath
- Level: Main
Kitchen
- Level: Main
Laundry
- Level: Lower
Loft
- Level: Upper
Storage room
- Level: Lower
Heating
- Forced Air, Natural Gas
Cooling
- Central Air, Electric
Appliances
- Included: Microwave, Dishwasher, Dryer, Refrigerator, Stainless Steel Appliance(s), Cooktop, Washer, Water Heater, Disposal, Oven/Range - Gas, Ice Maker, Gas Water Heater
- Laundry: In Basement, Laundry Room
Features
- Additional Stairway, Bathroom - Tub Shower, Ceiling Fan(s), Chair Railings, Crown Molding, Dining Area, Floor Plan - Traditional, Walk-In Closet(s)
- Flooring: Carpet, Hardwood, Ceramic Tile, Wood
- Doors: Storm Door(s), Sliding Glass
- Basement: Combination,Heated,Interior Entry,Partially Finished,Sump Pump,Full
- Has fireplace: No
Interior area
- Total structure area: 1,305
- Total interior livable area: 1,305 sqft
- Finished area above ground: 1,305
- Finished area below ground: 0
Property
Parking
- Parking features: Assigned, Parking Lot
- Details: Assigned Parking, Assigned Space #: Unit 311
Accessibility
- Accessibility features: None
Features
- Levels: Two and One Half
- Stories: 2.5
- Exterior features: Sidewalks, Other
- Pool features: None
Details
- Additional structures: Above Grade, Below Grade
- Parcel number: 50060141175
- Zoning: RESIDENTIAL
- Special conditions: Standard
Construction
Type & style
- Home type: Townhouse
- Architectural style: Transitional,Straight Thru
- Property subtype: Townhouse
Materials
- Frame
- Foundation: Concrete Perimeter
Condition
- New construction: No
- Year built: 2004
Utilities & green energy
- Electric: 200+ Amp Service
- Sewer: Public Sewer
- Water: Public
Community & HOA
Community
- Security: Security System, Smoke Detector(s)
- Condo and coop fee: $280 monthly
- Subdivision: Bluestone Creek
HOA
- Has HOA: No
- Amenities included: Common Grounds, Reserved/Assigned Parking
- Services included: Common Area Maintenance, Maintenance Grounds, Maintenance Structure, Snow Removal, Trash
- HOA name: CAMCO
- Second HOA name: Bluestone Creek
Location
- Region: Warrington
- Municipality: WARRINGTON TWP
Financial & listing details
- Price per square foot: $276/sqft
- Tax assessed value: $27,240
- Annual tax amount: $5,218
- Date on market: 11/14/2025
- Listing agreement: Exclusive Right To Sell
- Listing terms: Cash,Conventional,Other
- Inclusions: Washer, Dryer, Kitchen Refrigerator, Basement Safe (all In As Is Condition; No Monetary Value)
- Ownership: Condominium
Price history
| Date | Event | Price |
|---|---|---|
| 12/23/2025 | Sold | $360,000-1.3%$276/sqft |
Source:  Bright MLS #PABU2109322 Report a problem Bright MLS #PABU2109322 Report a problem | ||
| 11/29/2025 | Pending sale | $364,900$280/sqft |
Source: Bright MLS #PABU2109322 Report a problem | ||
| 11/14/2025 | Listed for sale | $364,900+46%$280/sqft |
Source: Bright MLS #PABU2109322 Report a problem | ||
| 4/8/2020 | Listing removed | $249,900$191/sqft |
Source: RE/MAX One Realty #PABU489676 Report a problem | ||
| 2/18/2020 | Pending sale | $249,900$191/sqft |
Source: RE/MAX One Realty #PABU489676 Report a problem | ||
| 2/14/2020 | Listed for sale | $249,900$191/sqft |
Source: RE/MAX One Realty #PABU489676 Report a problem | ||
Public tax history
Tax history is unavailable.
Neighborhood: 18976
Nearby homes
- $360,0002 bd2 ba1.3k sqft311 Goldenrod Ct #175, Warrington, PA 18976Sold
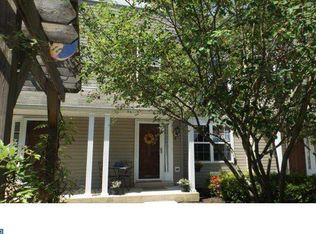
- $398,9002 bd2 ba1.3k sqft312 Goldenrod Ct #174, Warrington, PA 18976Off Market

- $408,2002 bd1 ba1.4k sqft310 Goldenrod Ct #176, Warrington, PA 18976Off Market

- $393,2002 bd2 ba1.3k sqft313 Goldenrod Ct #173, Warrington, PA 18976Off Market

- $---- bd-- ba-- sqft313 Goldenrod Ct, Warrington, PA 18976Off Market
- $385,5002 bd1 ba1.3k sqft309 Goldenrod Ct #177, Warrington, PA 18976Off Market
- $419,1003 bd2 ba1.9k sqft314 Goldenrod Ct, Warrington, PA 18976Off Market
- $423,5003 bd1 ba1.3k sqft308 Goldenrod Ct #178, Warrington, PA 18976Off Market
Nearby schools
GreatSchools rating
- 8/10Titus El SchoolGrades: K-6Distance: 1.6 mi
- 7/10Tamanend Middle SchoolGrades: 7-9Distance: 2.7 mi
- 10/10Central Bucks High School-SouthGrades: 10-12Distance: 2.7 mi
Schools provided by the listing agent
- District: Central Bucks
Source: Bright MLS. This data may not be complete. We recommend contacting the local school district to confirm school assignments for this home.
Get a cash offer in 3 minutes
Find out how much your home could sell for in as little as 3 minutes with a no-obligation cash offer.
Estimated market value
$368,300
Get a cash offer in 3 minutes
Find out how much your home could sell for in as little as 3 minutes with a no-obligation cash offer.
Estimated market value
$368,300
- Pennsylvania
- Bucks County
- Warrington
- 18976
- 311 Goldenrod Ct
Nearby cities
Nearby zip codes
Other Warrington Topics
